
atlanta basement renovations

Realize The Potential Right Under Your Feet

Basement Remodel Atlanta

Expand Your Home’s Functionality With A Basement Makeover

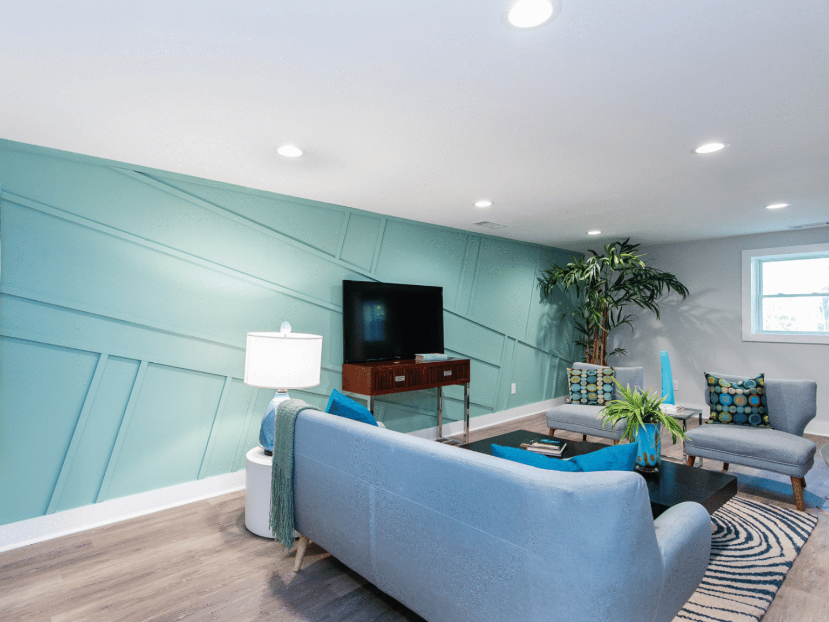
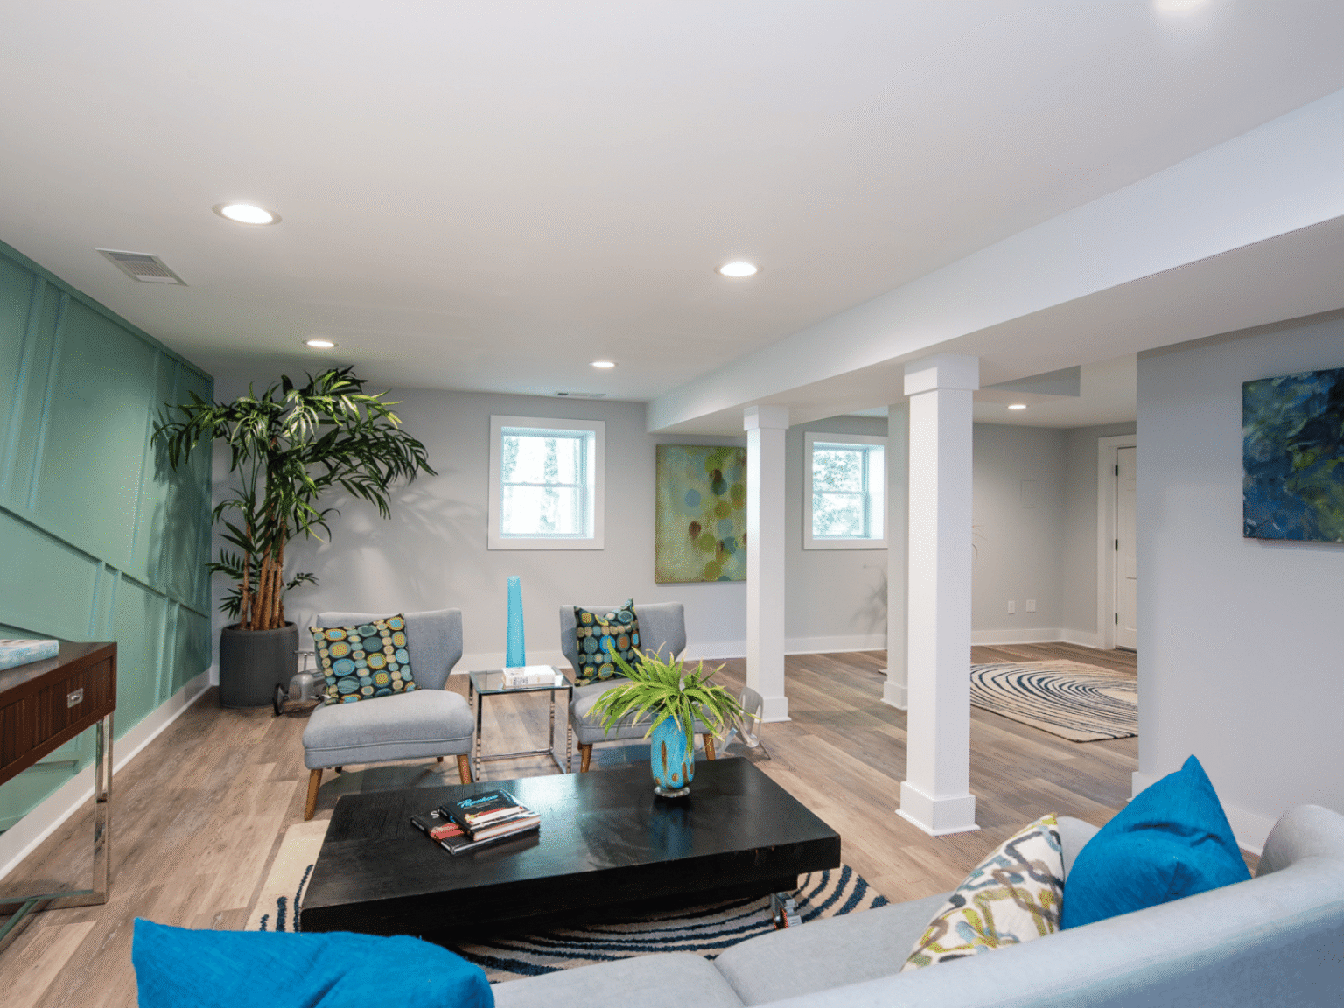
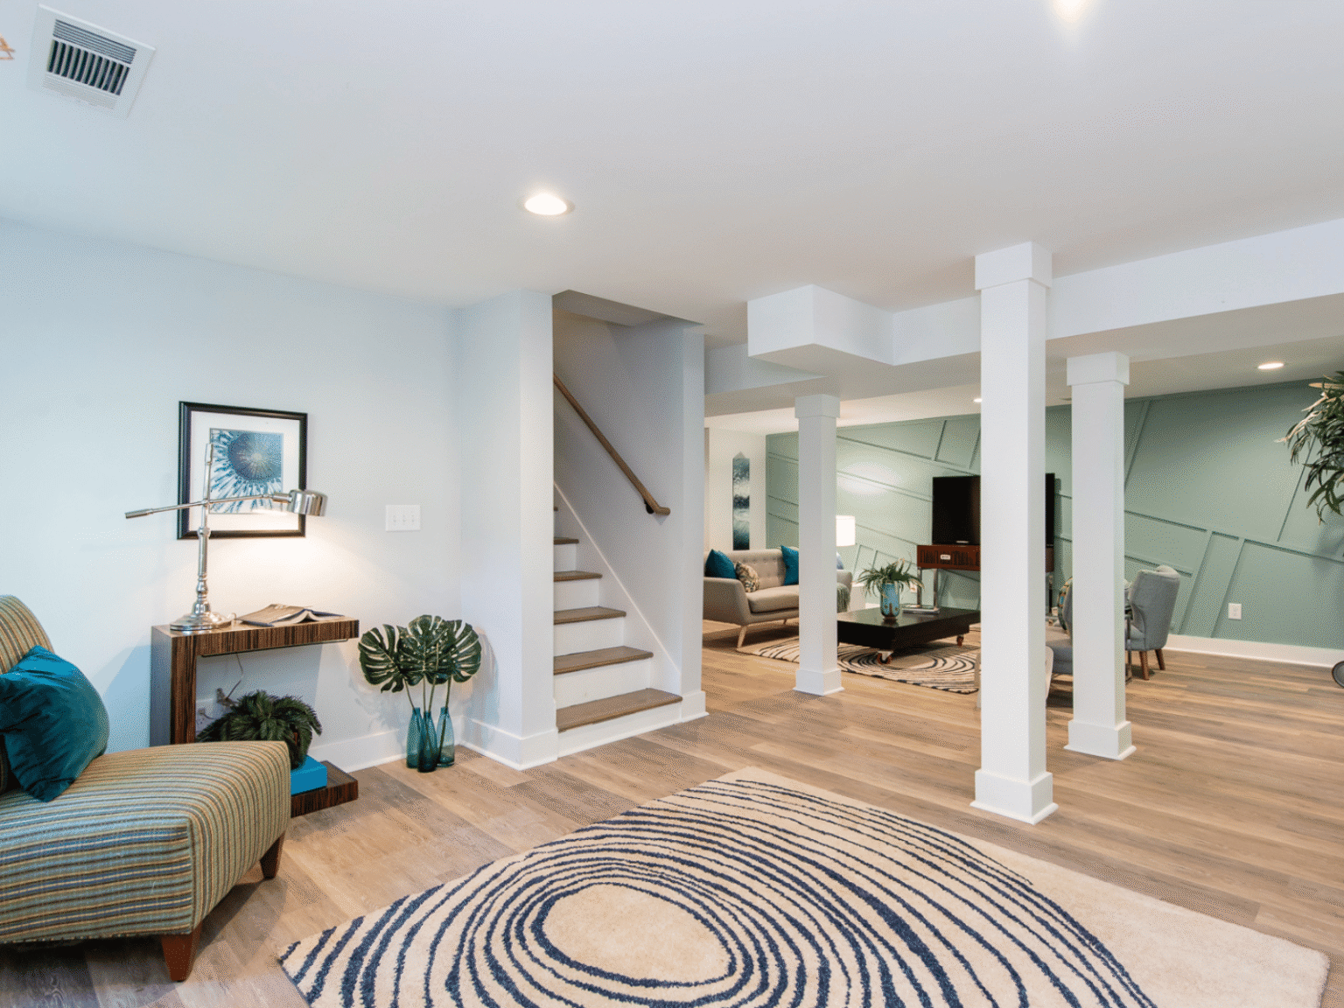
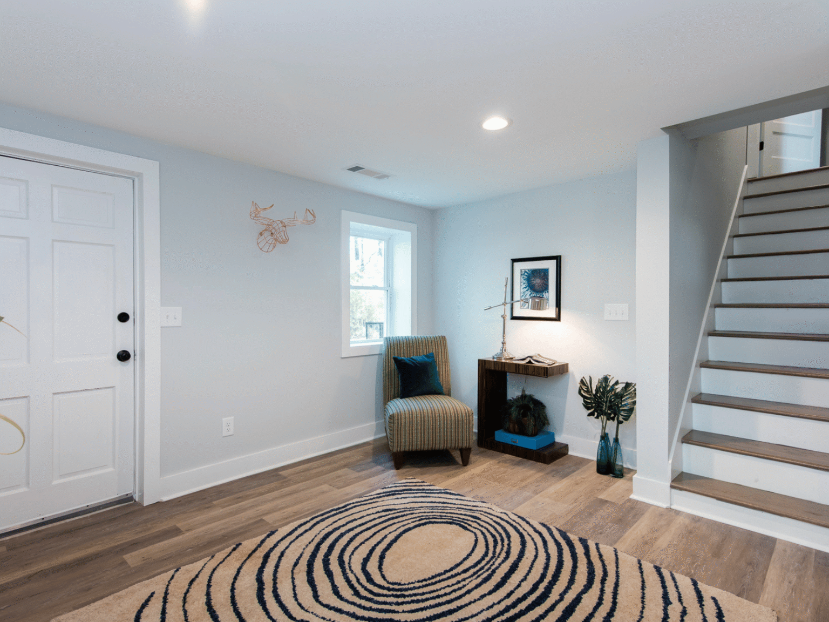
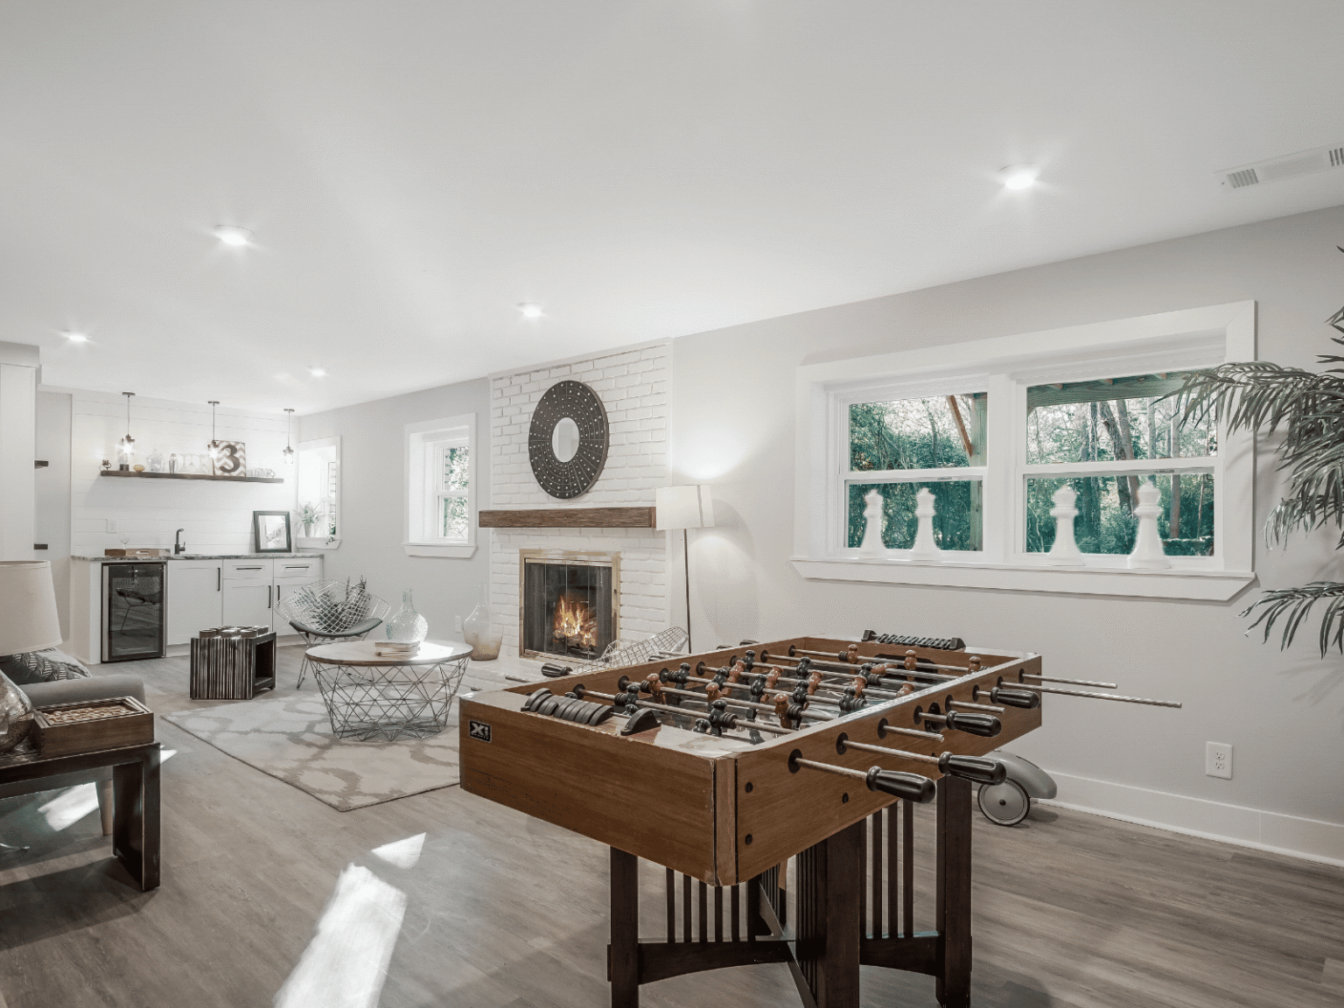
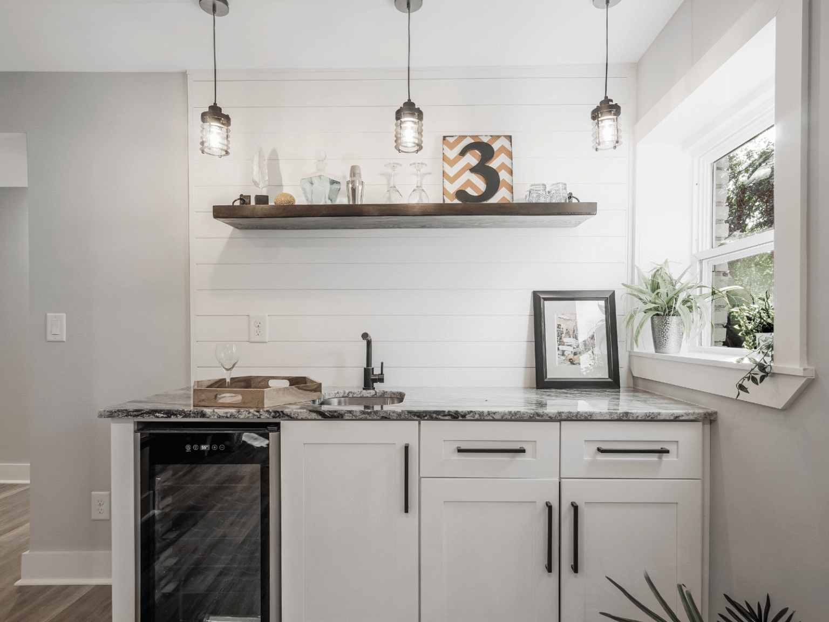
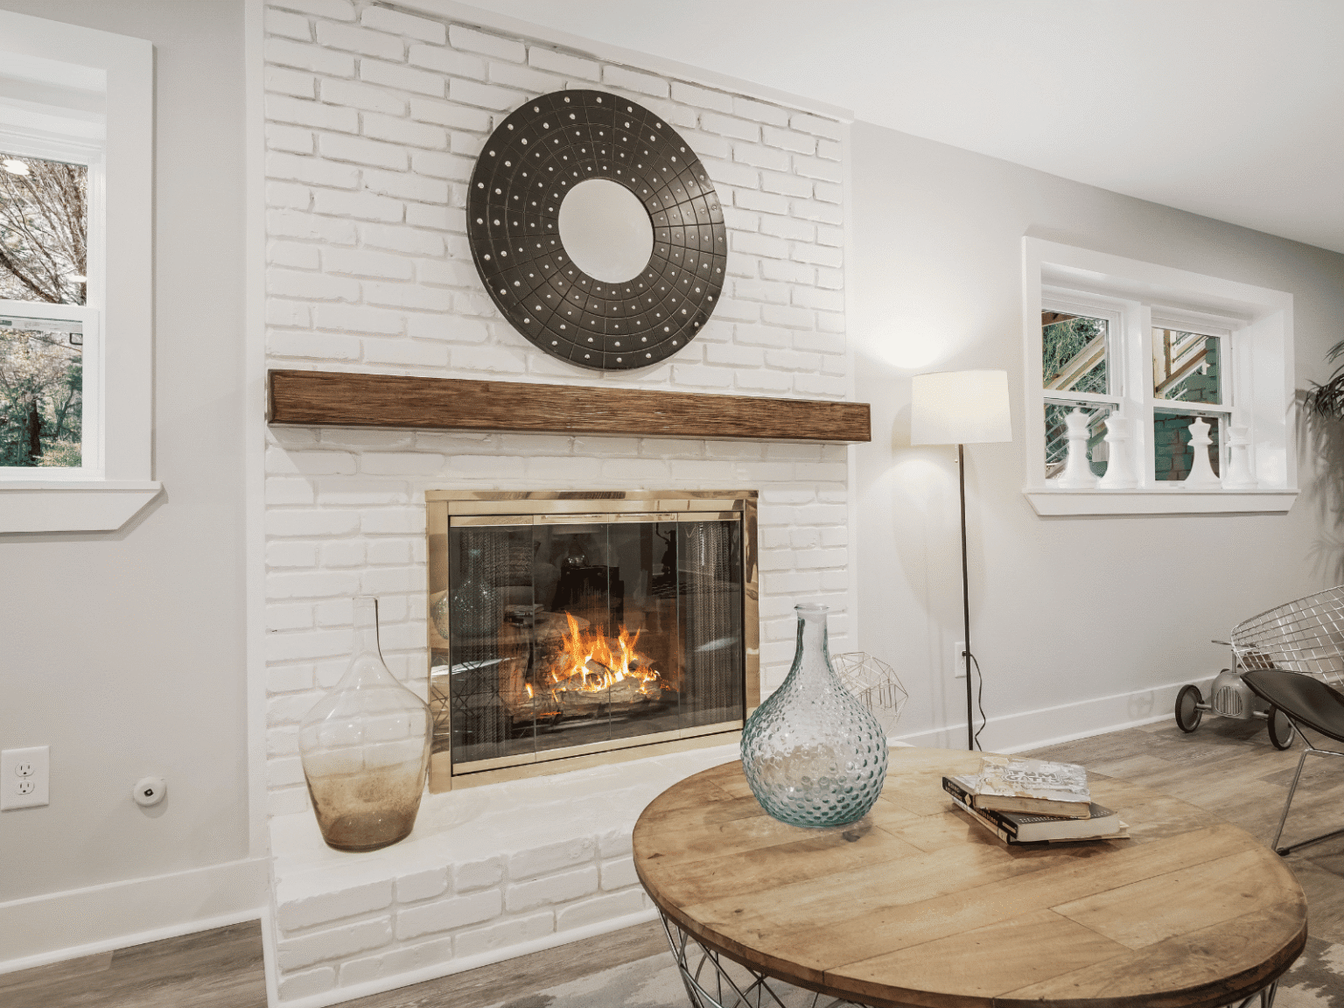
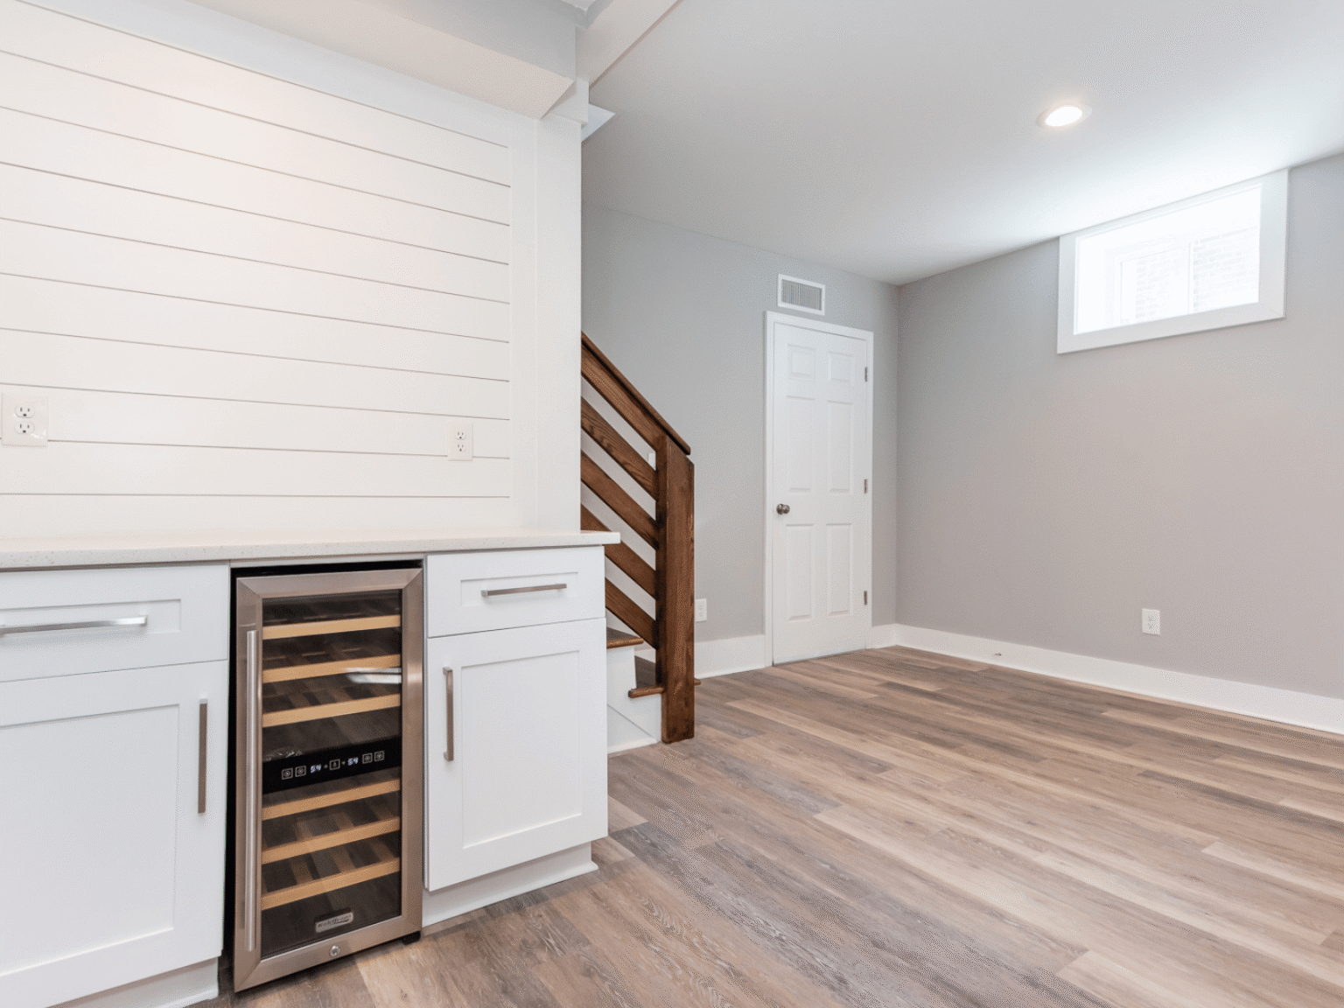
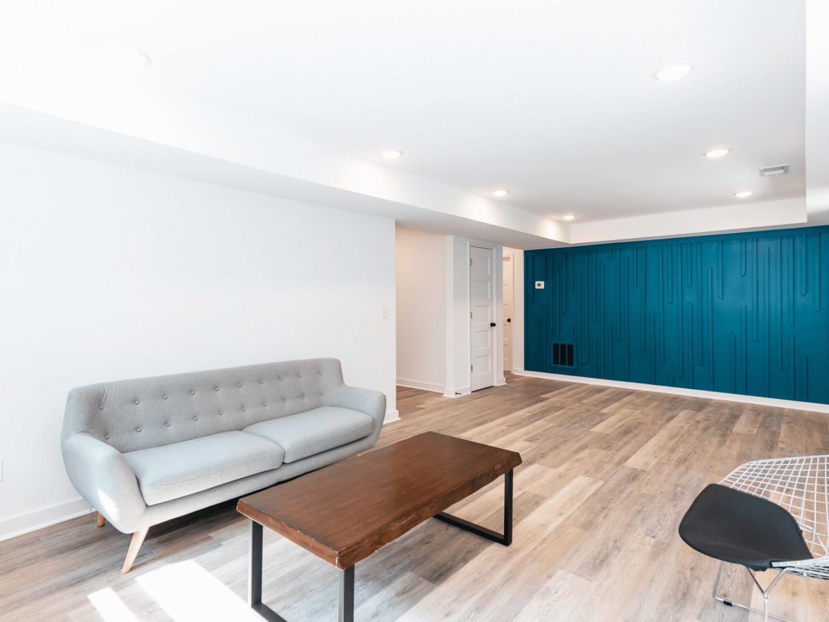
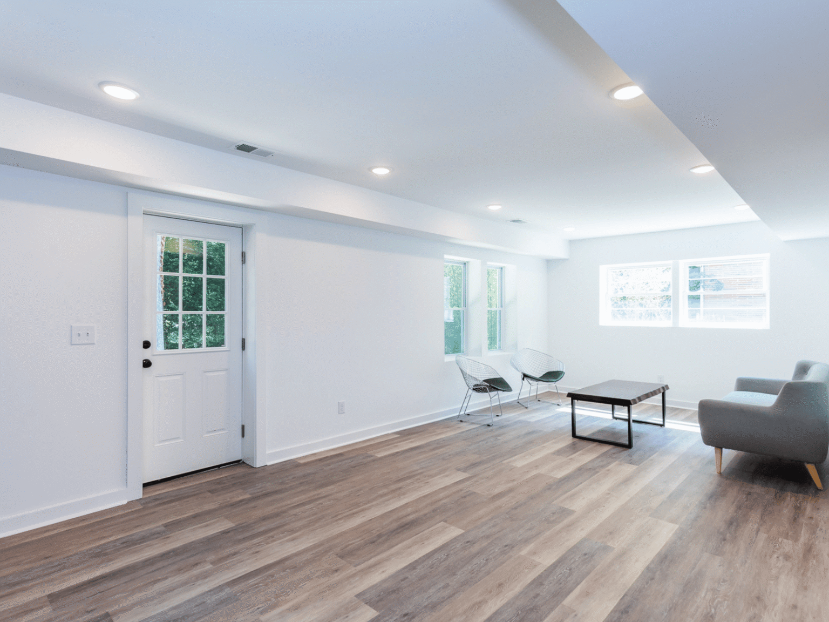
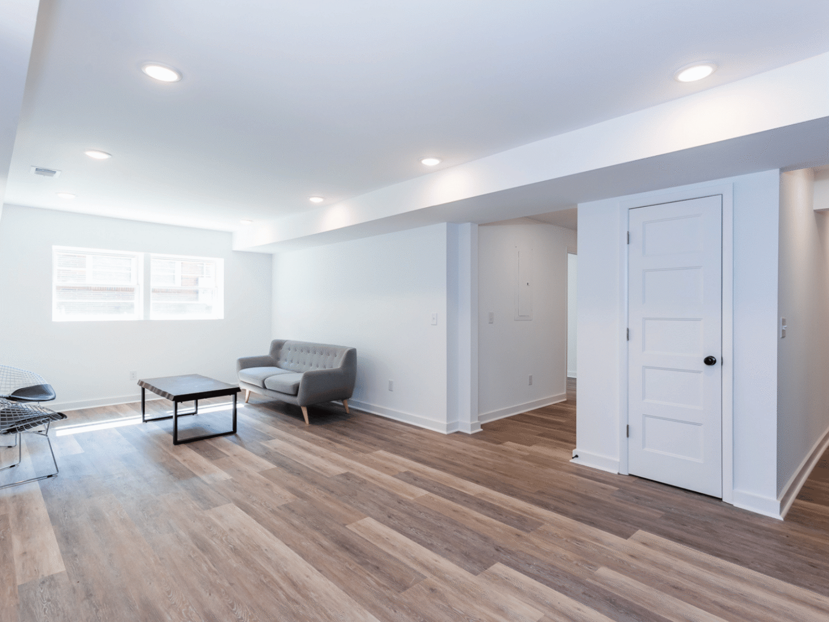
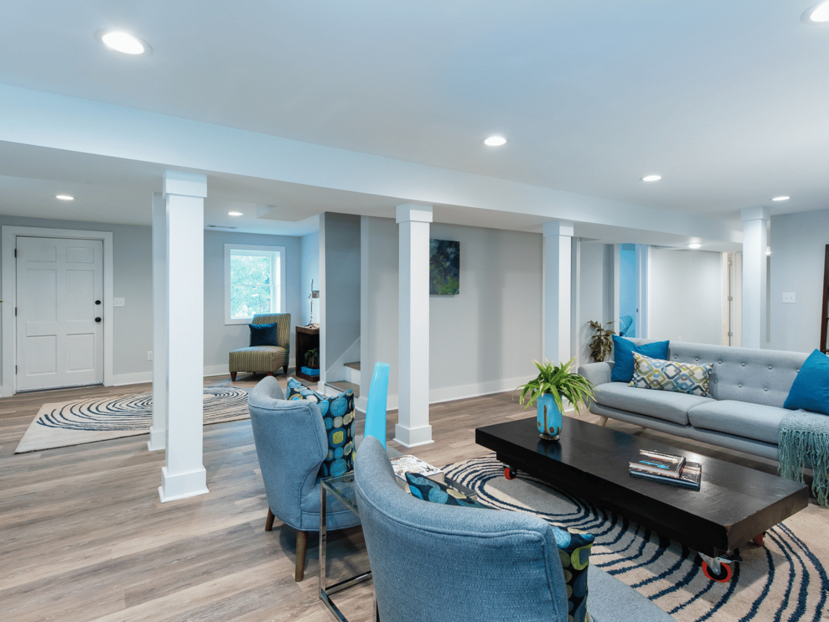
Whether you’re creating an apartment for aging parents, building a home office, or outfitting a cool spot for your teens to hang out, we can transform that dusty basement into functional living space that increases your quality of life and your home’s value. 
Our Expertise

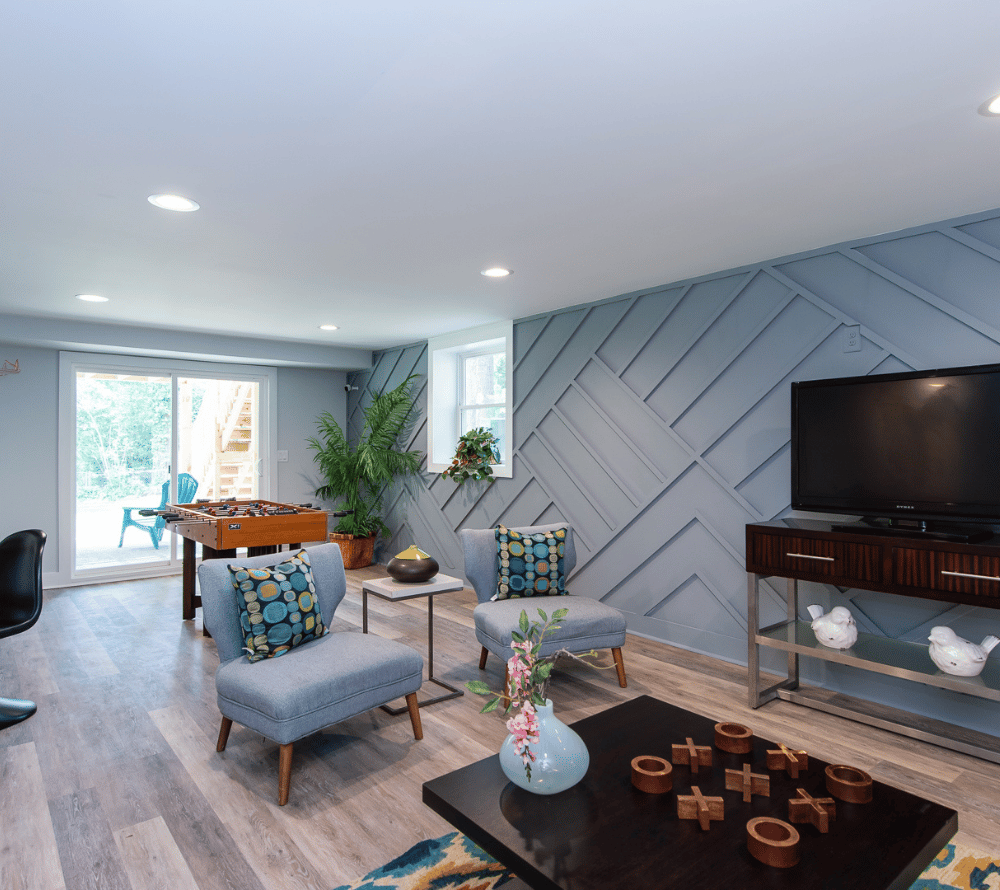
No One Digs Basements Quite Like Light Box

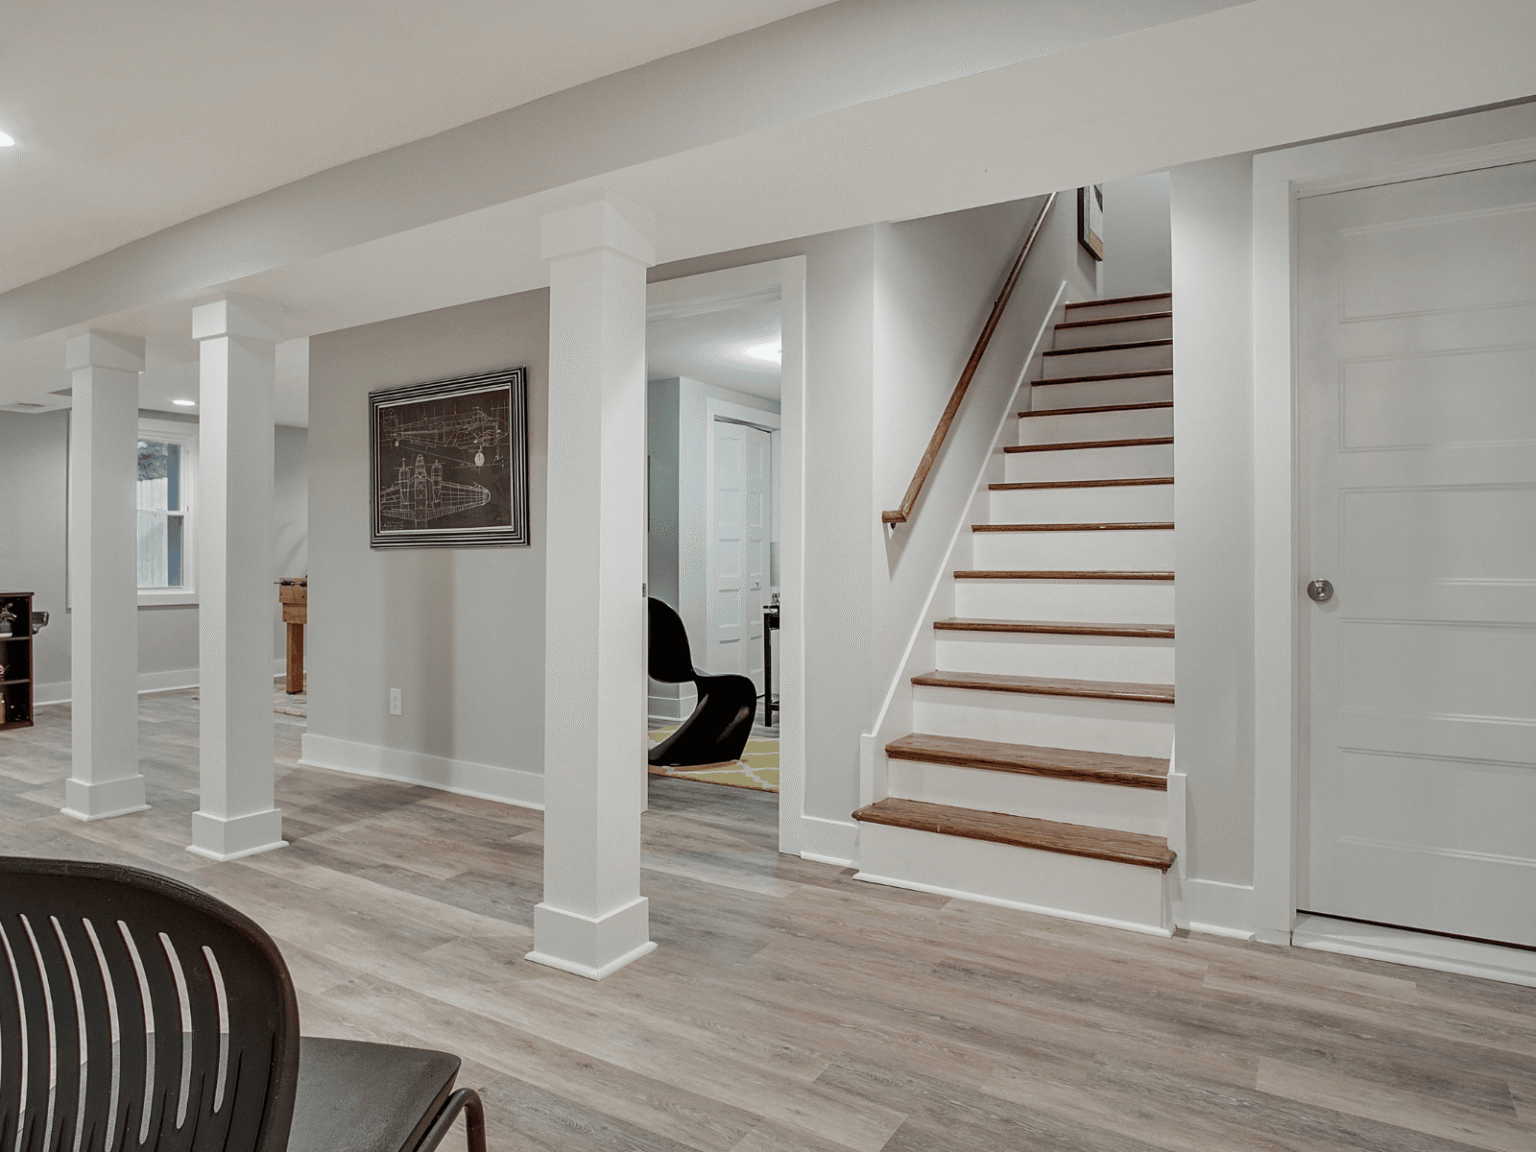
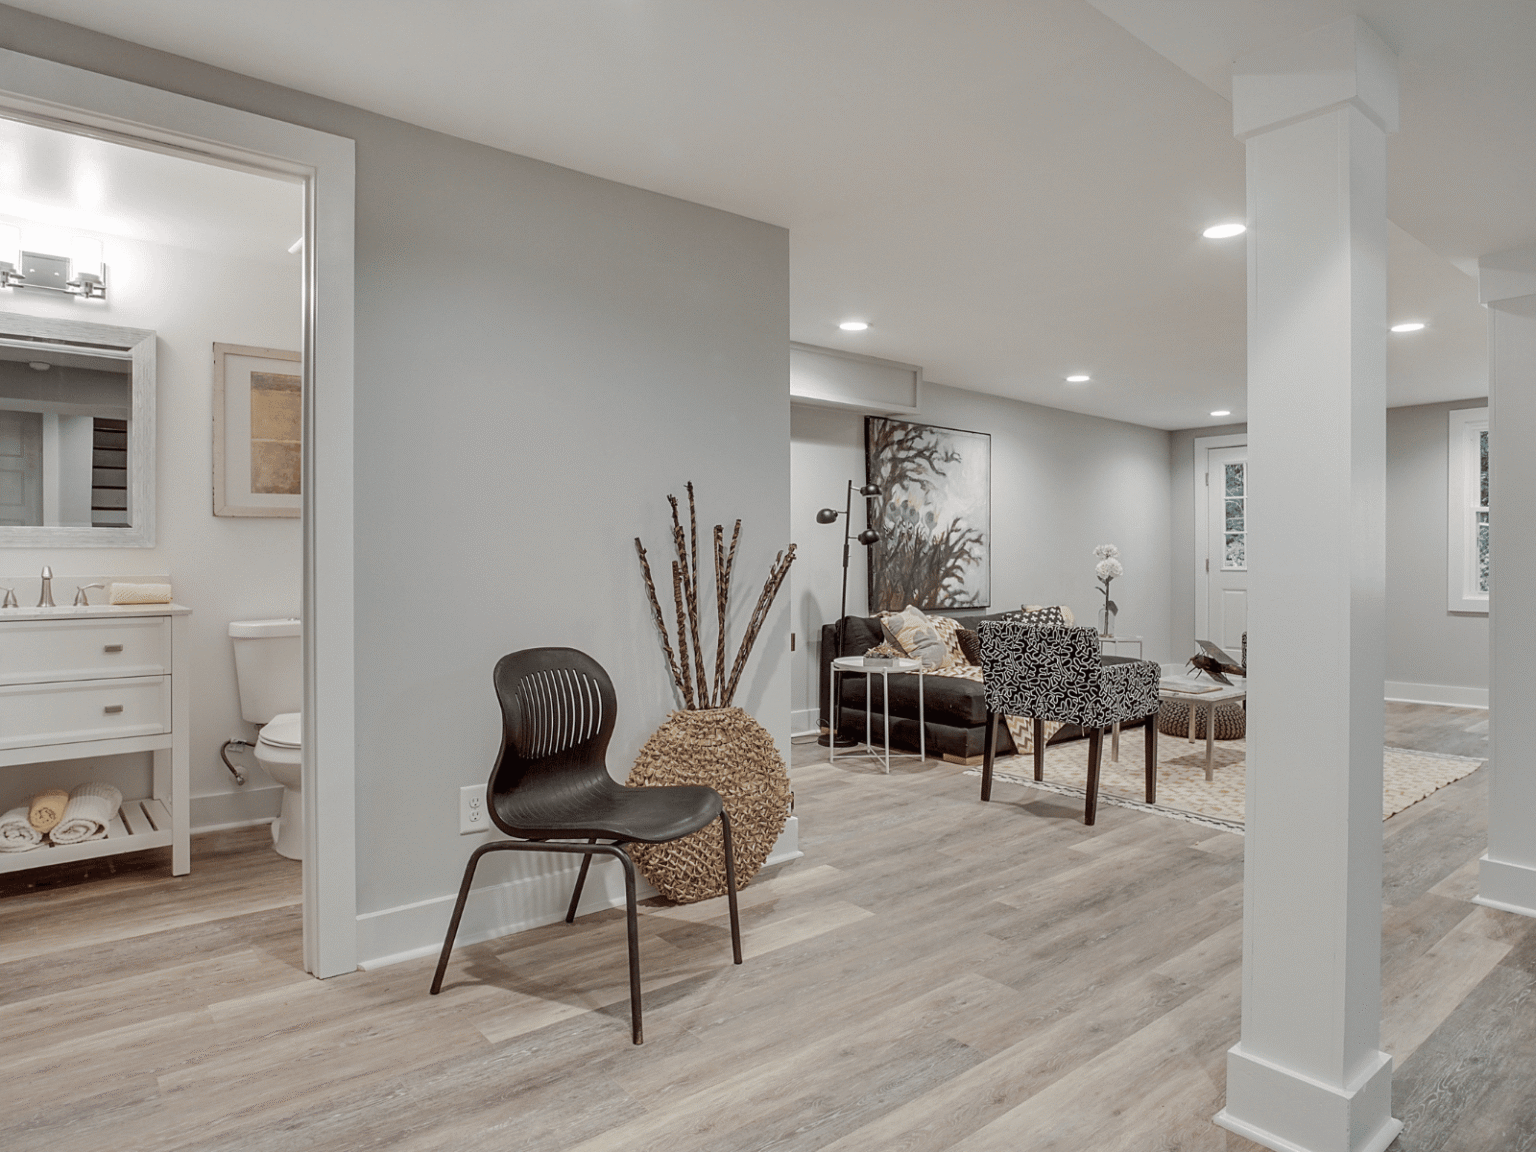
There is literally no easier, faster way to expand your home to suit your needs than finishing the basement in your home, and Light Box has the experience to make sure that basement renovation is done right. Through flipping houses over the years, we became masters of maximizing the value found in the basements in the 1960s ranch homes we flipped across the Atlanta area, turning humble 3-bed, 2-bath homes into palatial 4-bed, 3-bath homes that sold for top dollar, without costly additions. We also learned valuable lessons about keeping basements dry, laying them out for maximum functionality, and appraisable at the same price per square foot as above-grade heated and cooled space.

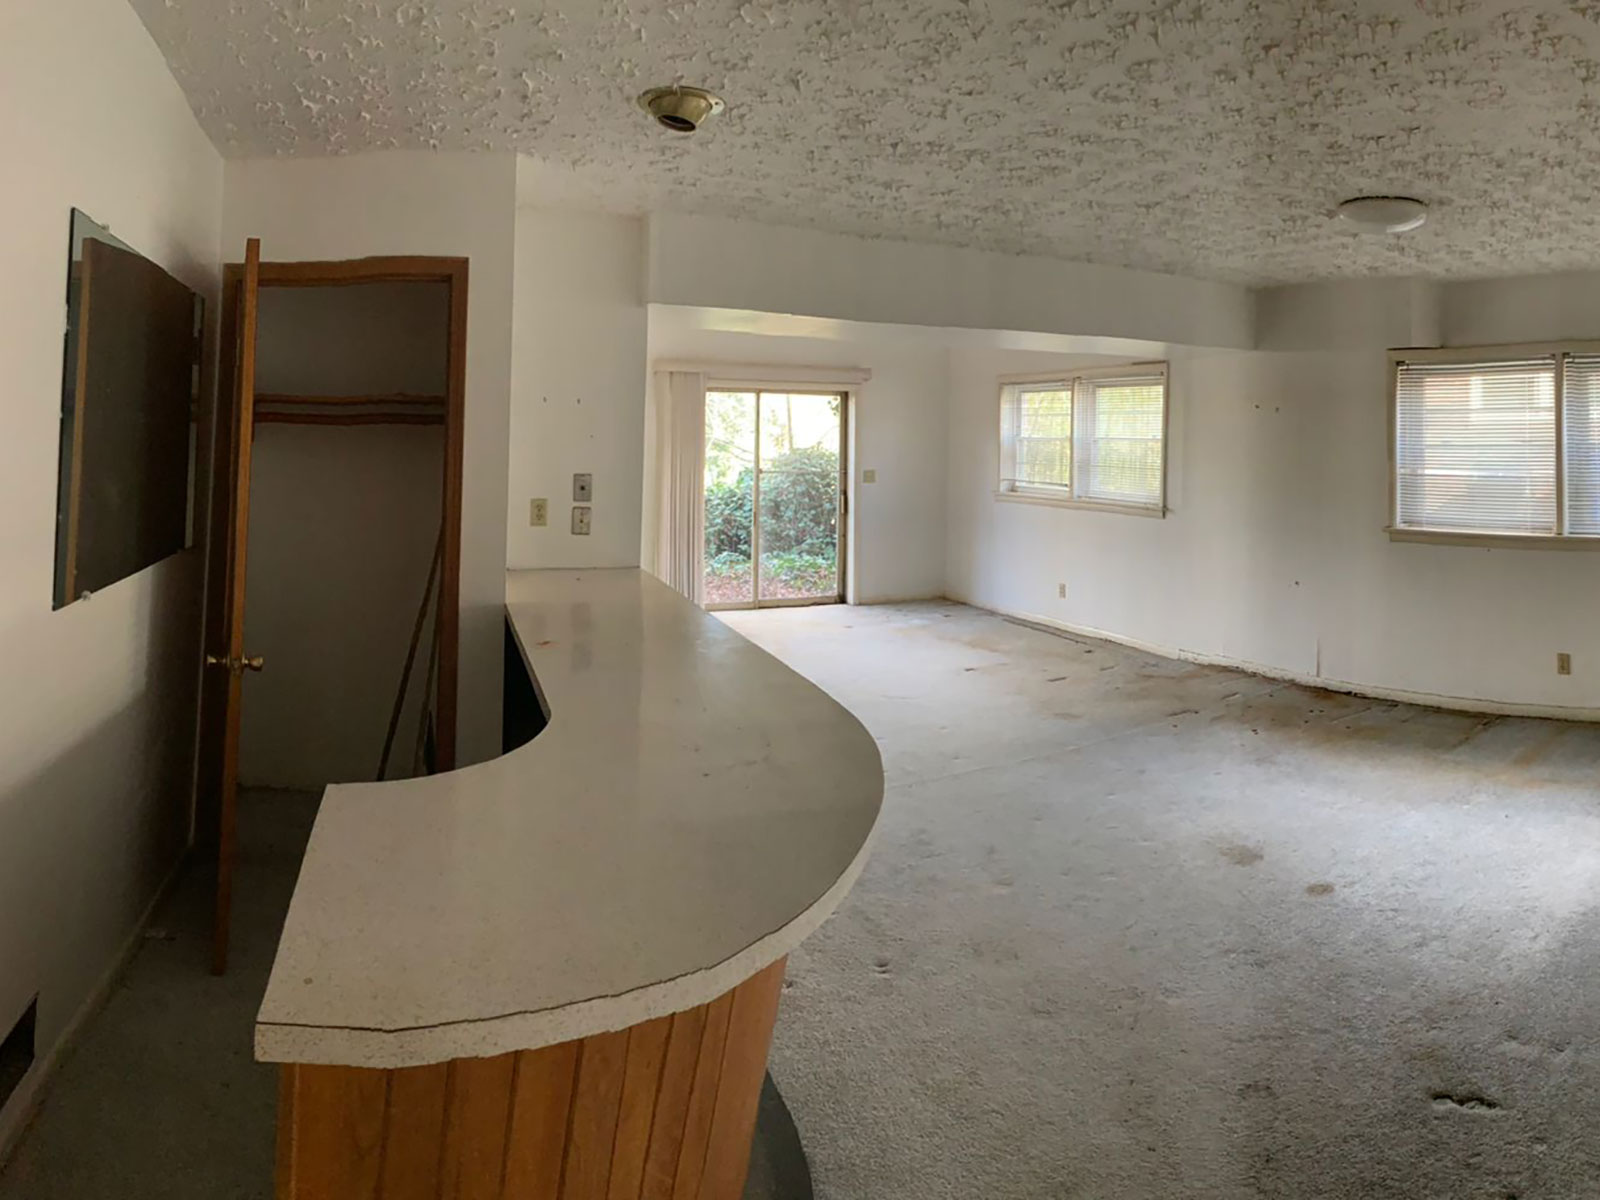







before and after basement remodels

Satisfied Customers

Happy Homeowners

Discover what our satisfied clients have to say about their experience with our home renovation and house building services.
Expert atlanta contractors

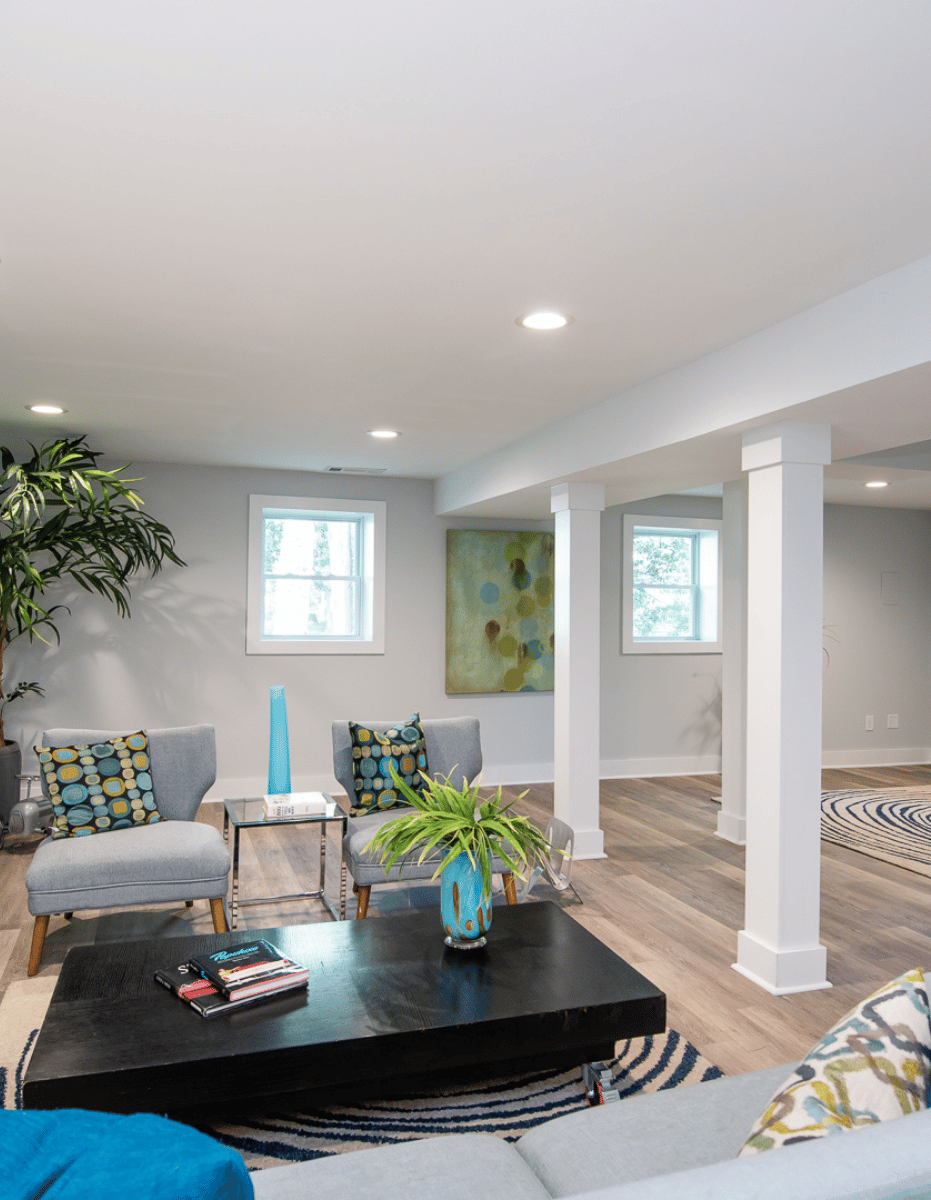
Above Average Value Found Below Grade

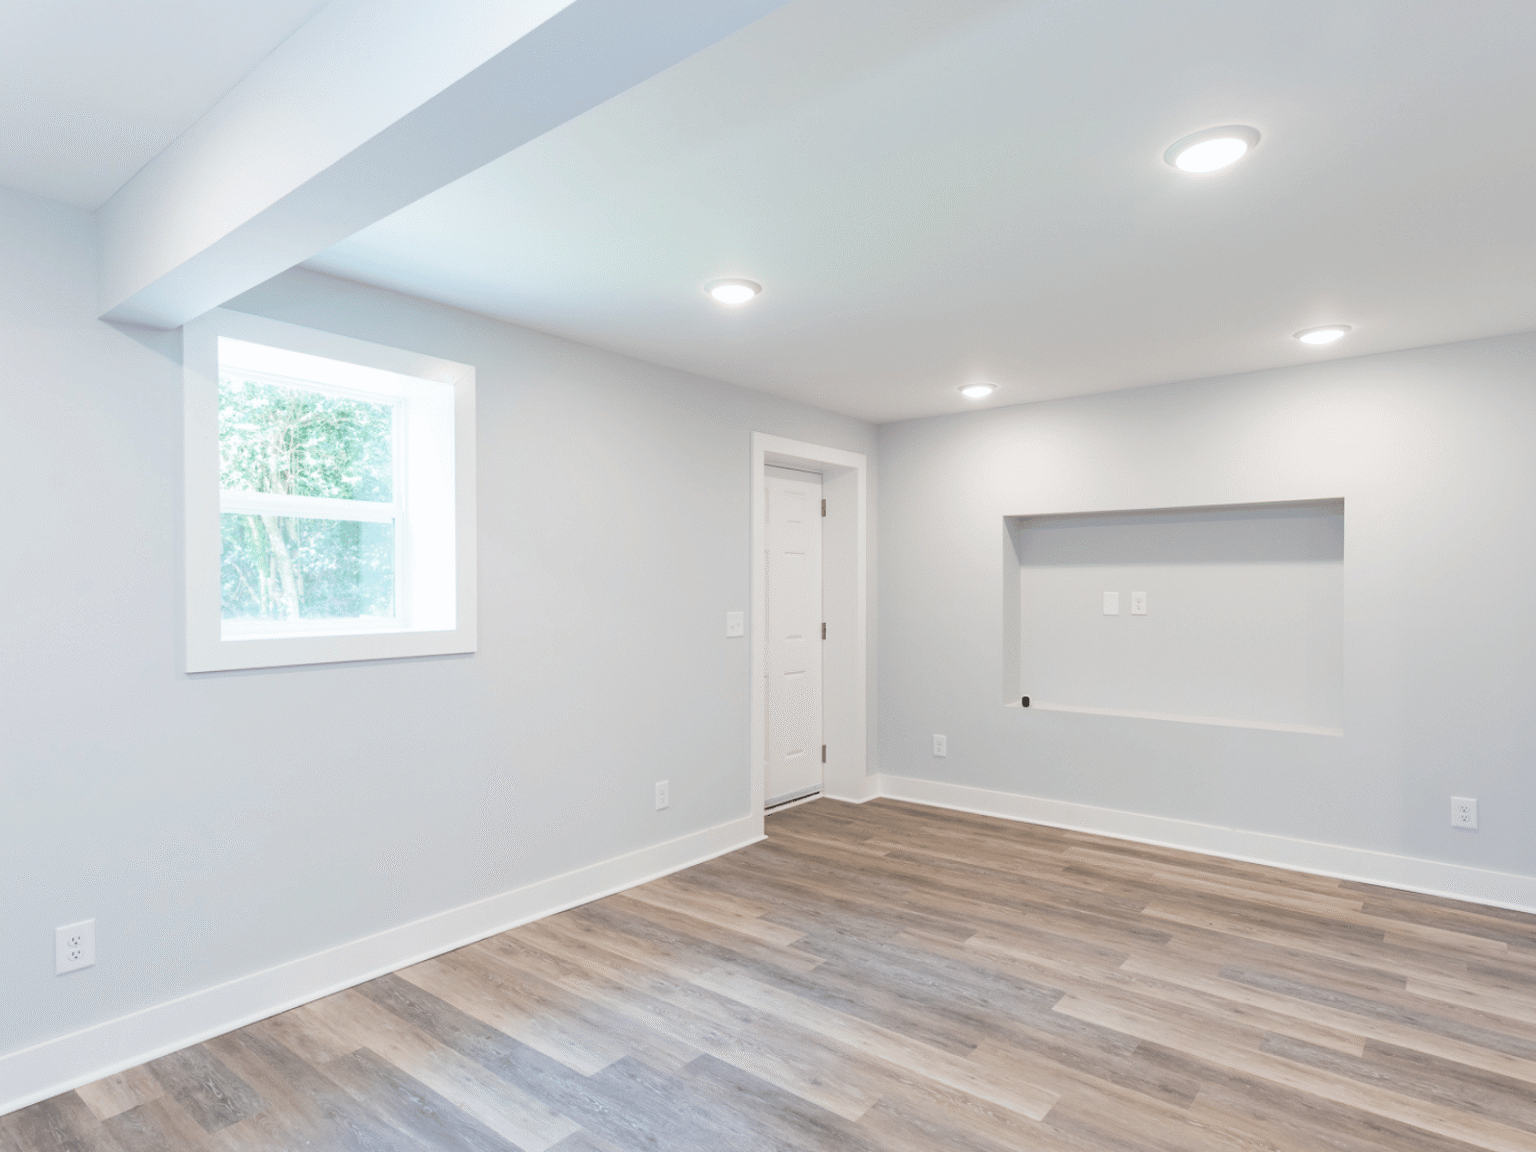
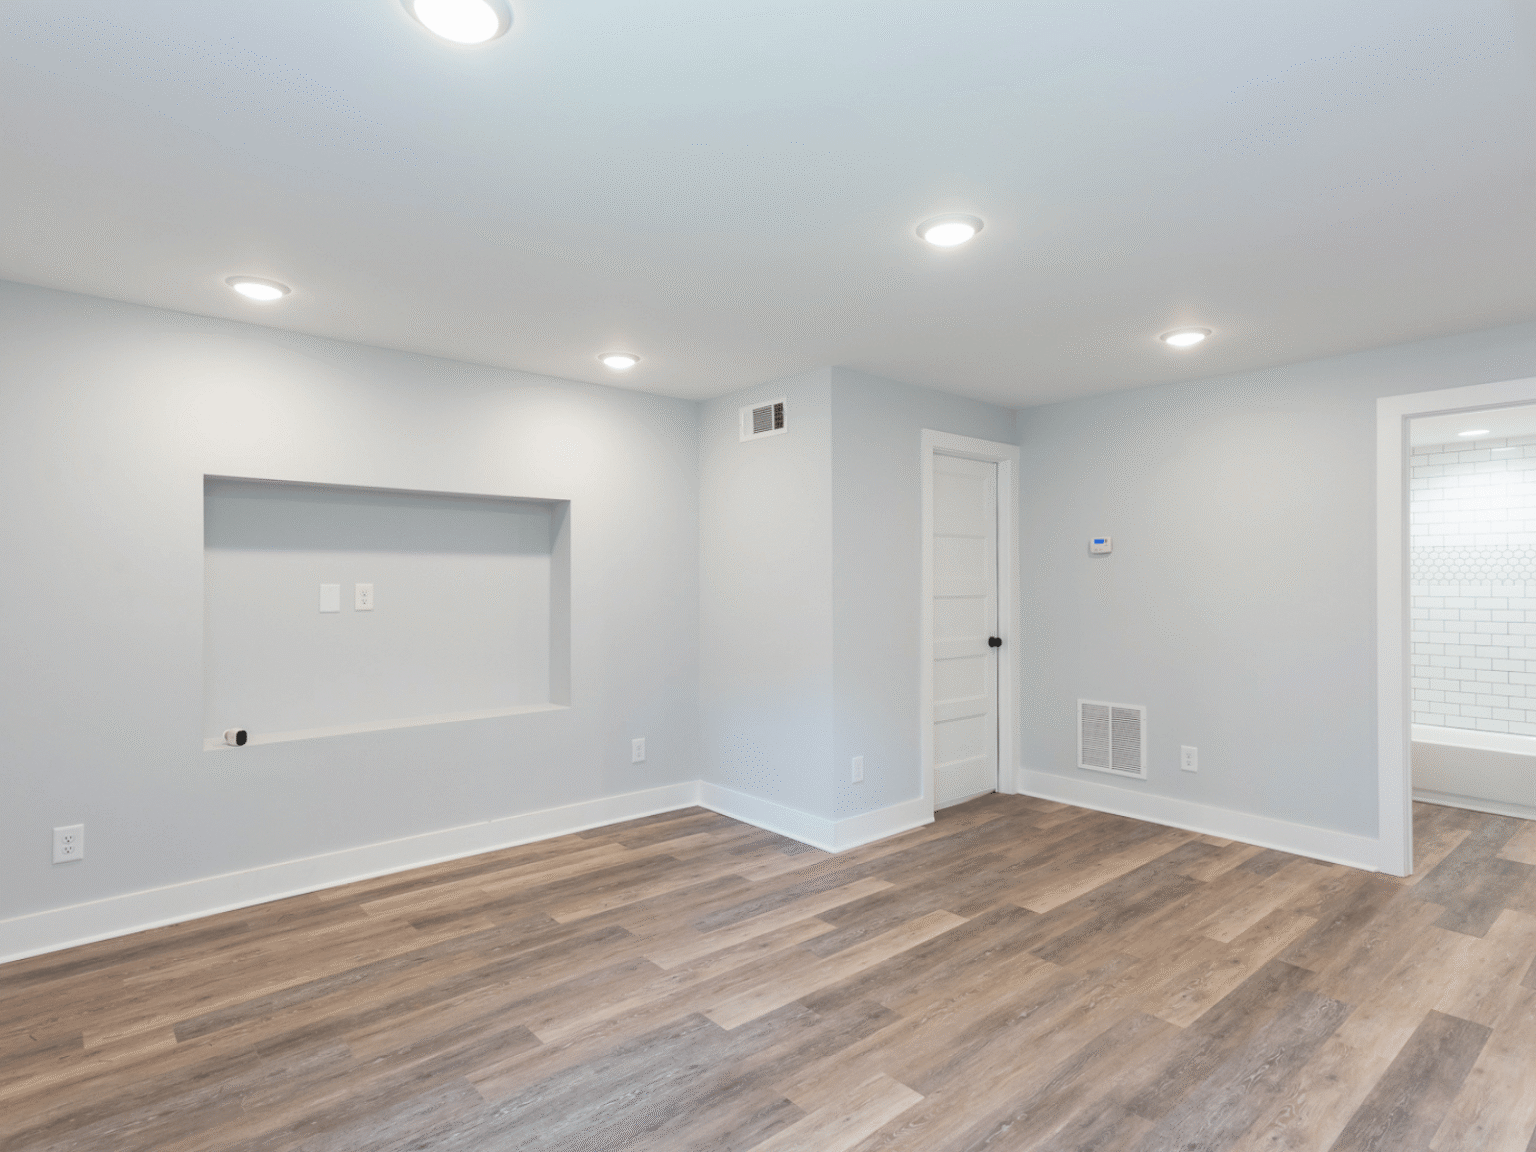
There is no space in your home quite the blank canvas that is your basement. Full basements can have as much total square footage as your entire home, allowing for a multitude of uses:
Our Work

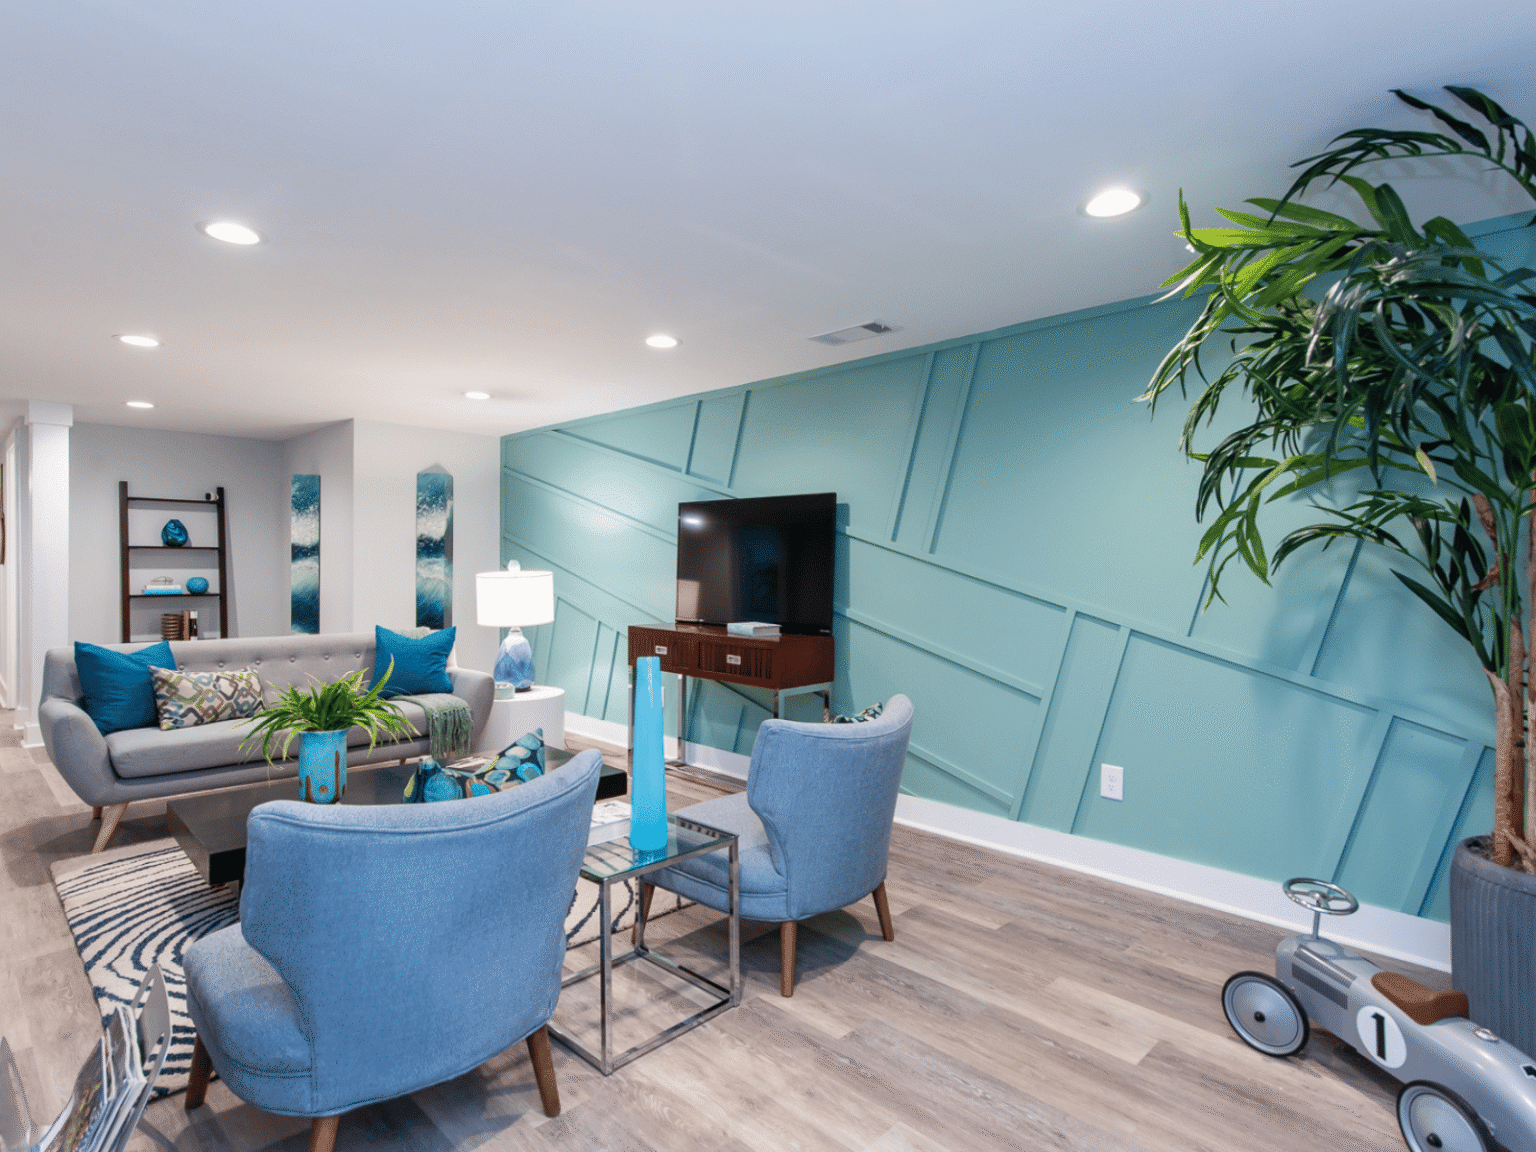
The Bottom Line On Basements

Considerations When Planning To Finish Your Basement

Depending on when your home was constructed, your basement may or may not be suitable for remodeling. Over the years, we have discovered some important considerations to keep in mind when evaluating your basement, especially when you want the investment you make in the remodel to be reflected in the value of the home.
Basement remodeling in atlanta | Atlanta Basement Renovations | Basement Remodel Atlanta | Light Box Homes

The Light Box Homes Renovation Process

How we walk you from renovation dream to lived reality

Our process starts with the core value of educating each potential client so they are better informed then when they first reached out to us. Also, we take a limited number of projects at any given time because we want to deliver on our promises for each and every client. In service of these goals, we have structured an onboarding process that helps you get clear on your goals and decide if Light Box Homes is truly the right fit for you.

1

Contact Us

Whenever you’re ready, reach out to us by calling 404-645-6220 or by filling out the contact form on this website. Even if it’s just to ask a simple question in service of helping you understand the world of contracting, we are here to serve and educate you. We love what we do, and we want you to love it too!

2

Discovery Call

Whether you call us or we call you from the contact form, this conversation is meant to discuss your renovation goals, timeline, address any questions or concerns, and determine if Light Box Homes is a good fit for you.

3

Schedule The Renovation Consultation

When you are ready, we can schedule the renovation consultation with our lead designer and project manager. During this 1-2 hour meeting, our project manager will ‘walk your project’ on-site with you, take measurements, and help further narrow down the scope of work so they can produce a detailed estimate.

4

Approve The Estimate

Approximately one week after your consultation, we’ll prepare your project estimate and schedule a second meeting to review it together. During this meeting, we’ll walk you through floor plans (If applicable), the scope of work and pricing, answer any questions you may have, and discuss any adjustments or modifications you’d like to consider making it a good time to decide whether you’d like to move forward with the project

5

Design & Permitting

We are laser-focused on getting the layout and design changes to your home locked in way before the hammers start swinging some construction moves fast. Our in-house designer helps you get clear on those decisions while our permitting officer gathers the plans, documents and permits necessary to begin work.

6

Construction

Once permits are in hand, it’s time to get to work. Timelines may vary depending on your project scope, depending on the scope, you may need to move out during this phase, but we take pains to secure your home and valuables while we transform it, and we communicate with you every step of the way so you remain in the driver’s seat.

7

Final Walk-through

We only get paid for work done to your satisfaction, according to a set of construction milestones that keep you aware of where your project is and what remains to be done. The final milestone is a walk with us through your transformed home in order to ensure the highest quality job.
faqs

Basement Remodel Frequently asked questions

Planning a basement remodel can be an exciting but complex journey. We’ve compiled a list of frequently asked questions to help you navigate through the process and achieve your dream home.

  1. Easy expansion of your existing house without an expensive addition.
  2. Increasing the value of your house by adding bedrooms and bathrooms
  3. Super flexible space with a wide range of uses.

Depending on square footage, planned use and existing conditions, remodeling your basement starts at $60k for a cosmetic renovation to upwards of $150k for a large ground-up renovation, but most typical basement renovations average $100k.

Typically you are only pulling permits for trades like plumbing, electrical, HVAC plus structural framing, which are all relatively fast and easy permits to obtain.

The easy permitting threshold means work can begin as soon as the layout and finishes are chosen, with construction typically lasting between 2-4 months.

  • Basement apartment for family or cash flow
  • Extra bedrooms and baths for growing families
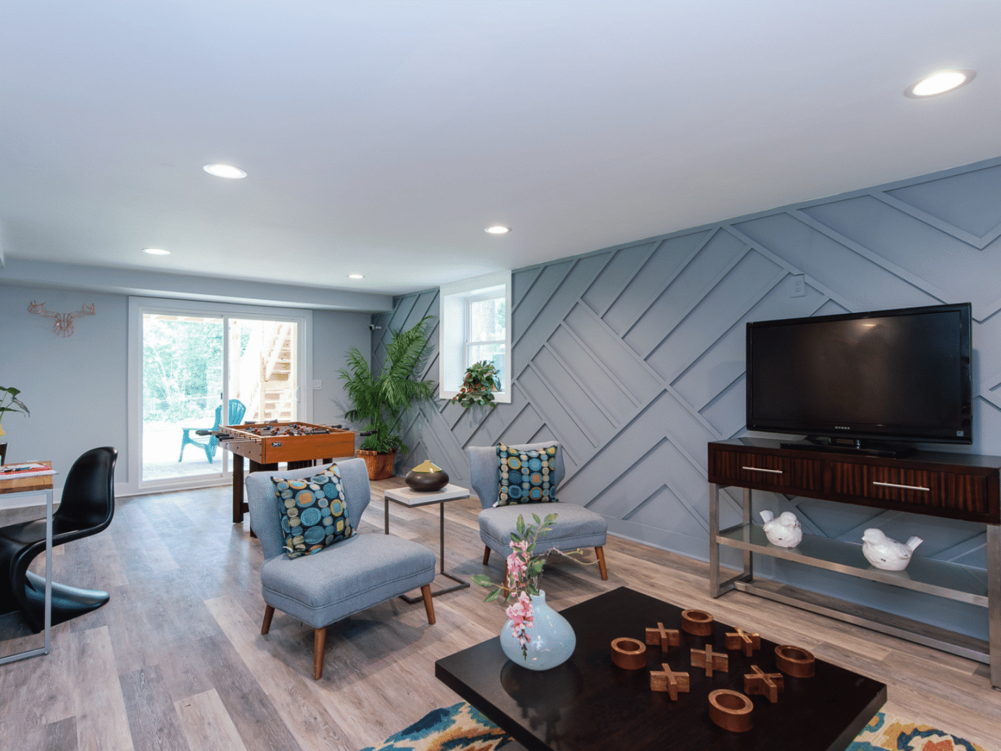
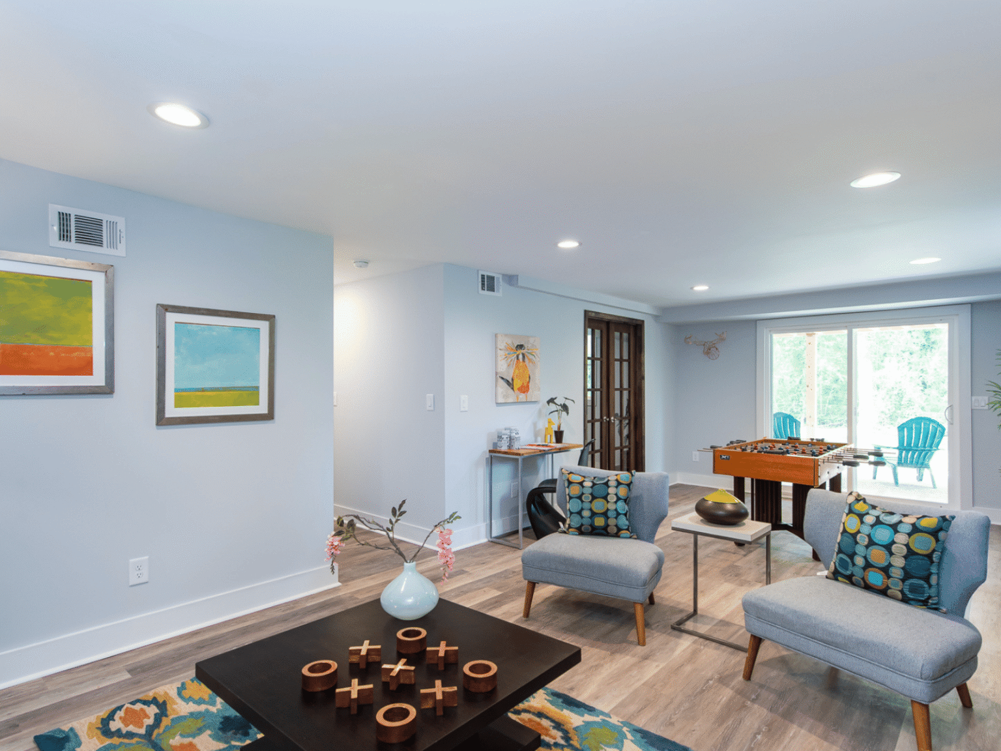
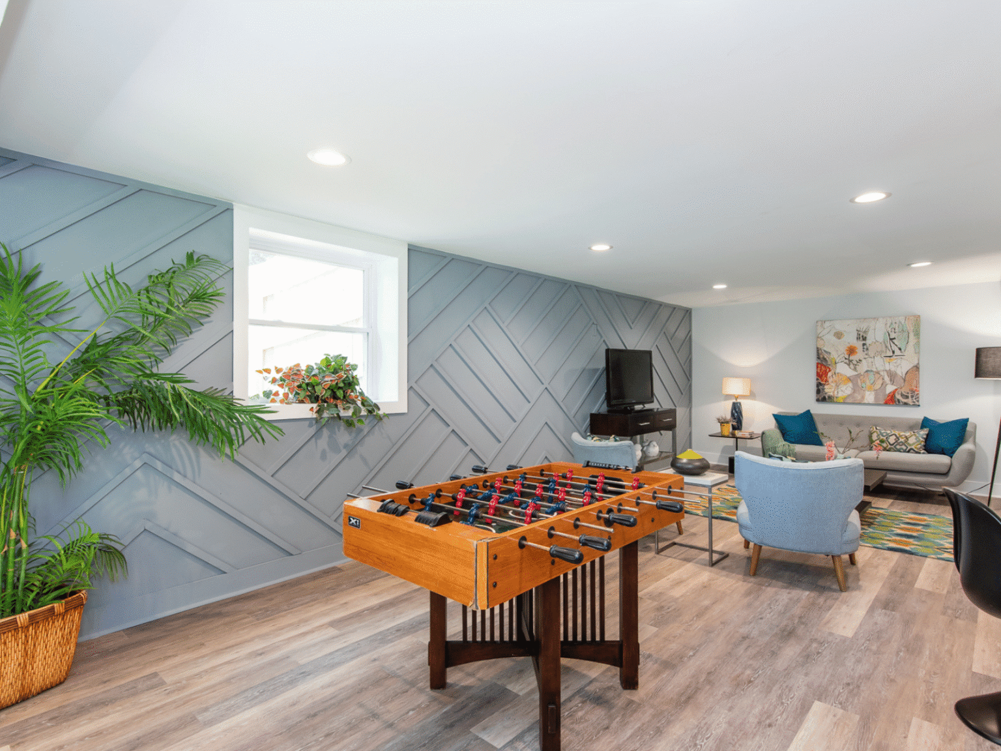
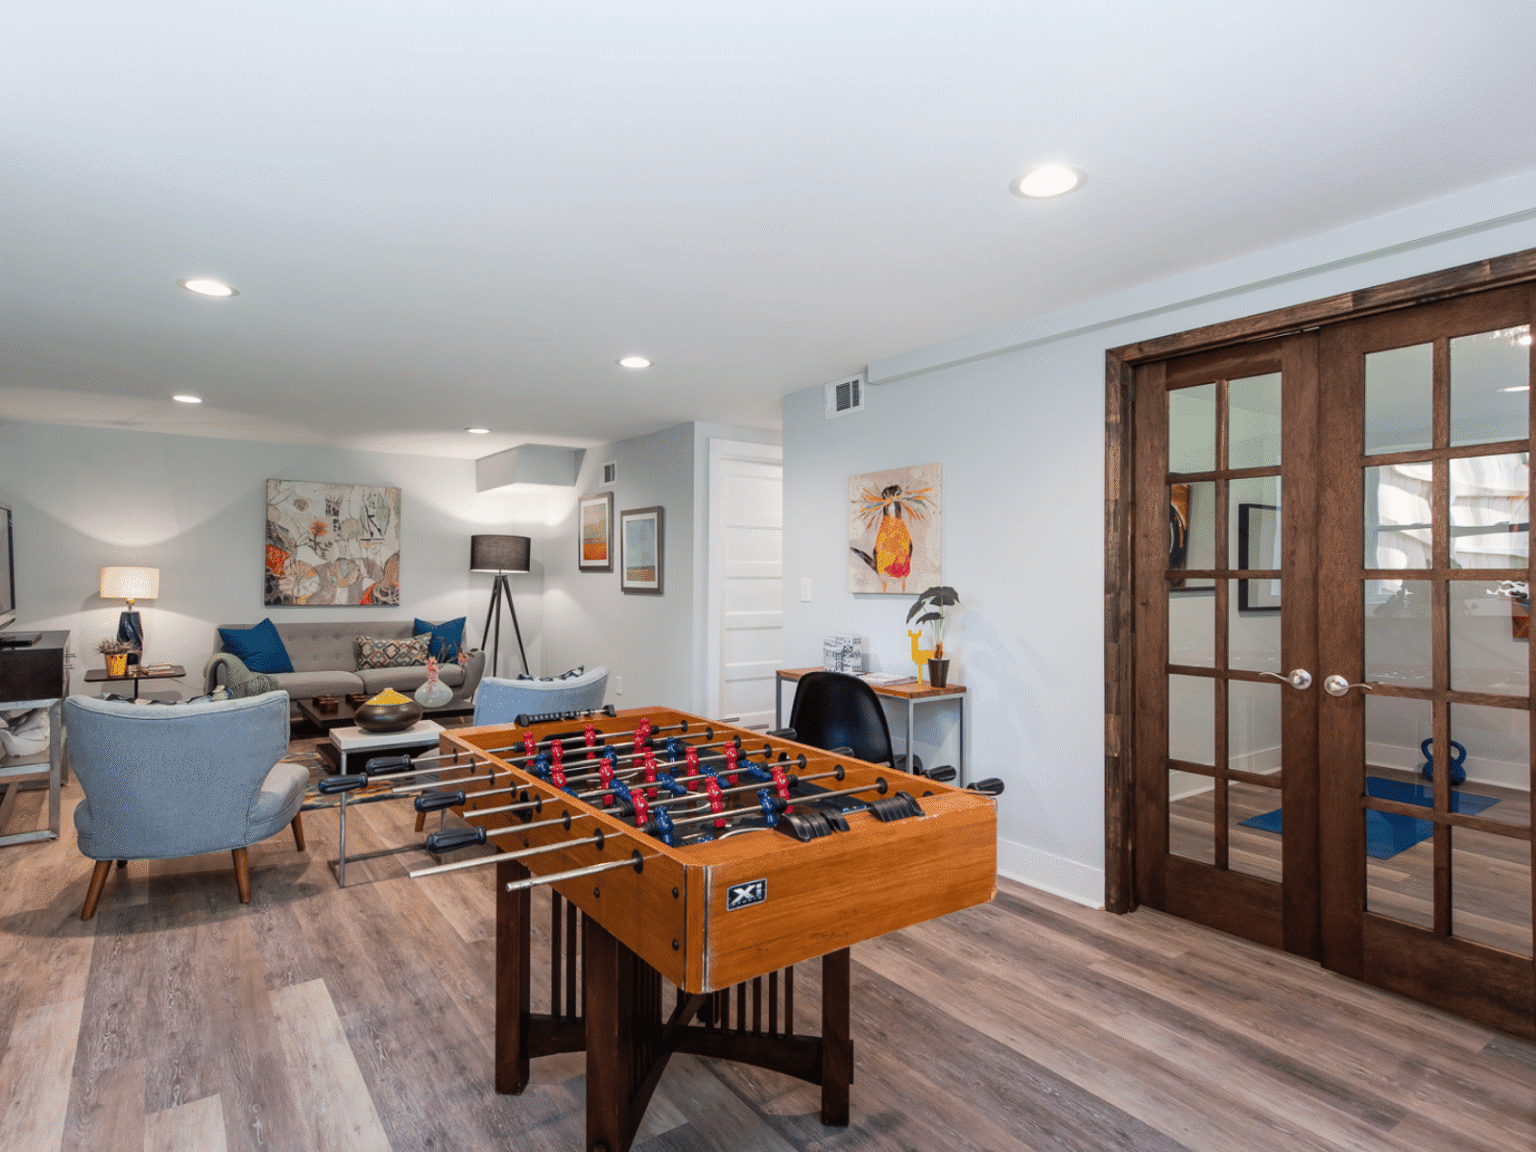
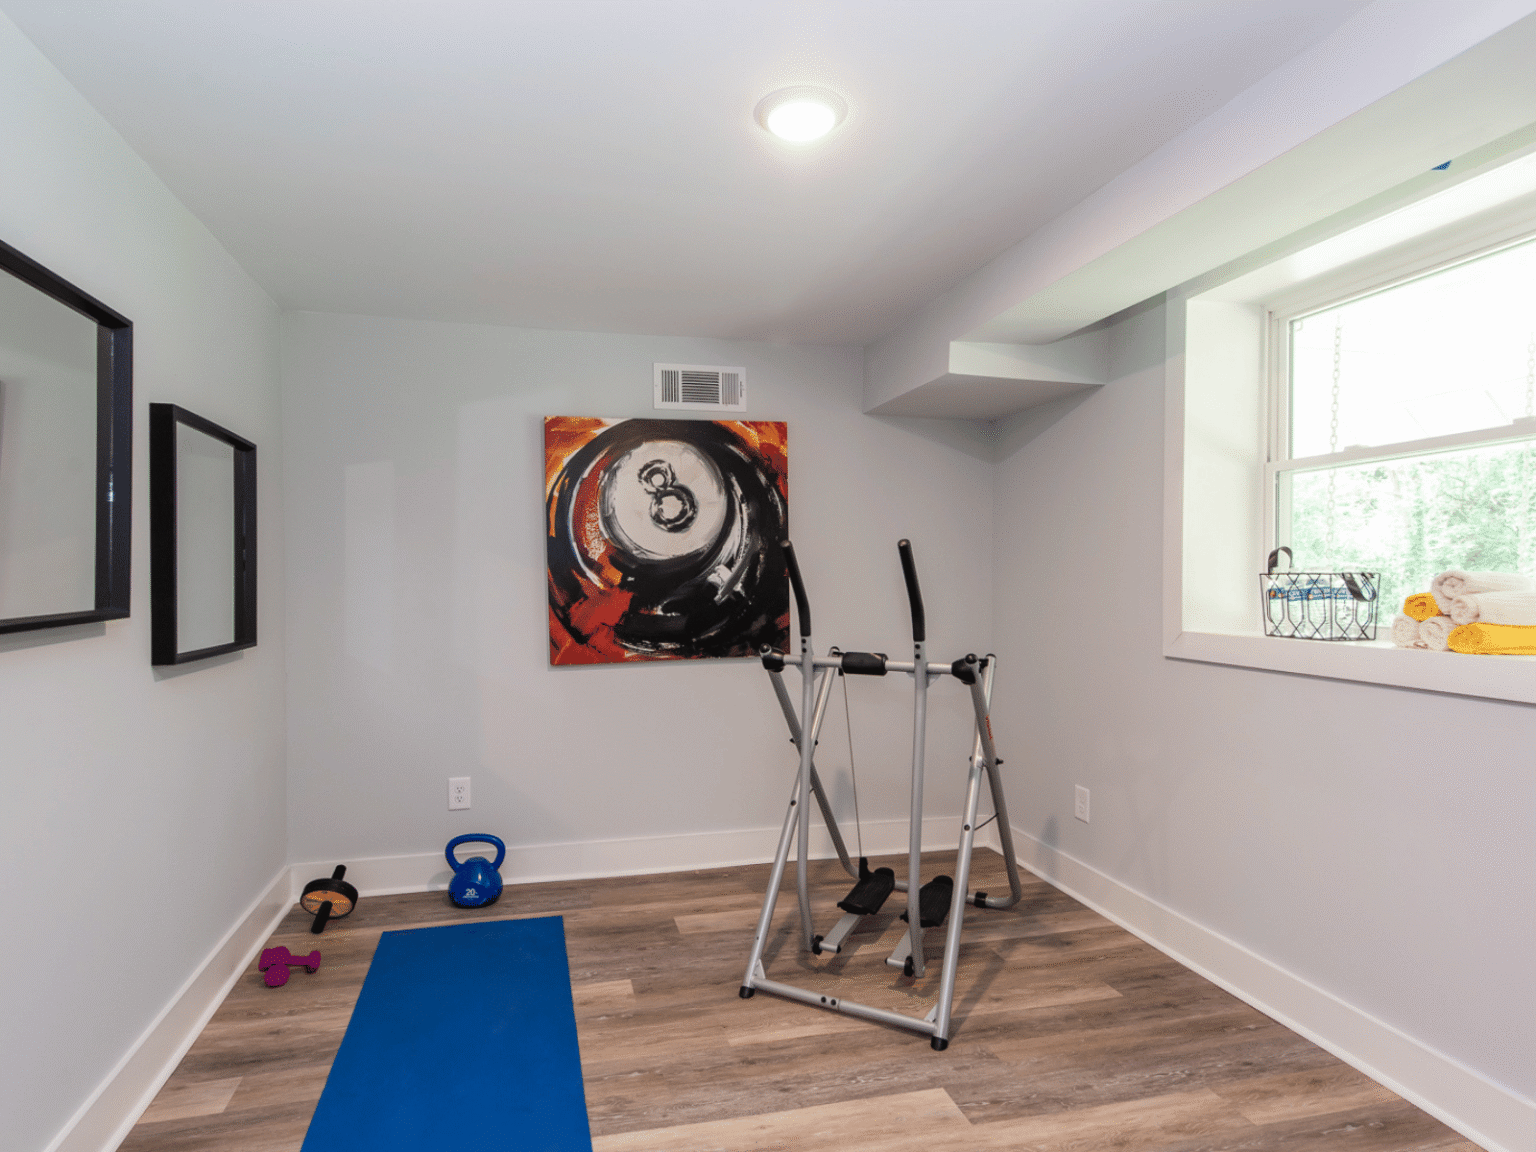
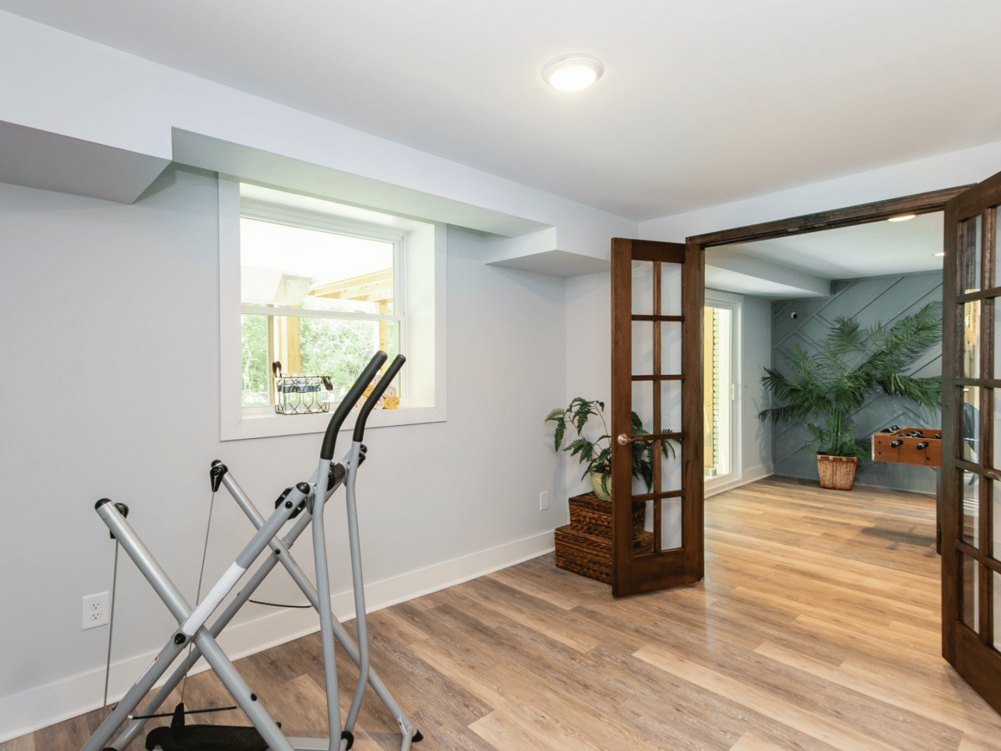
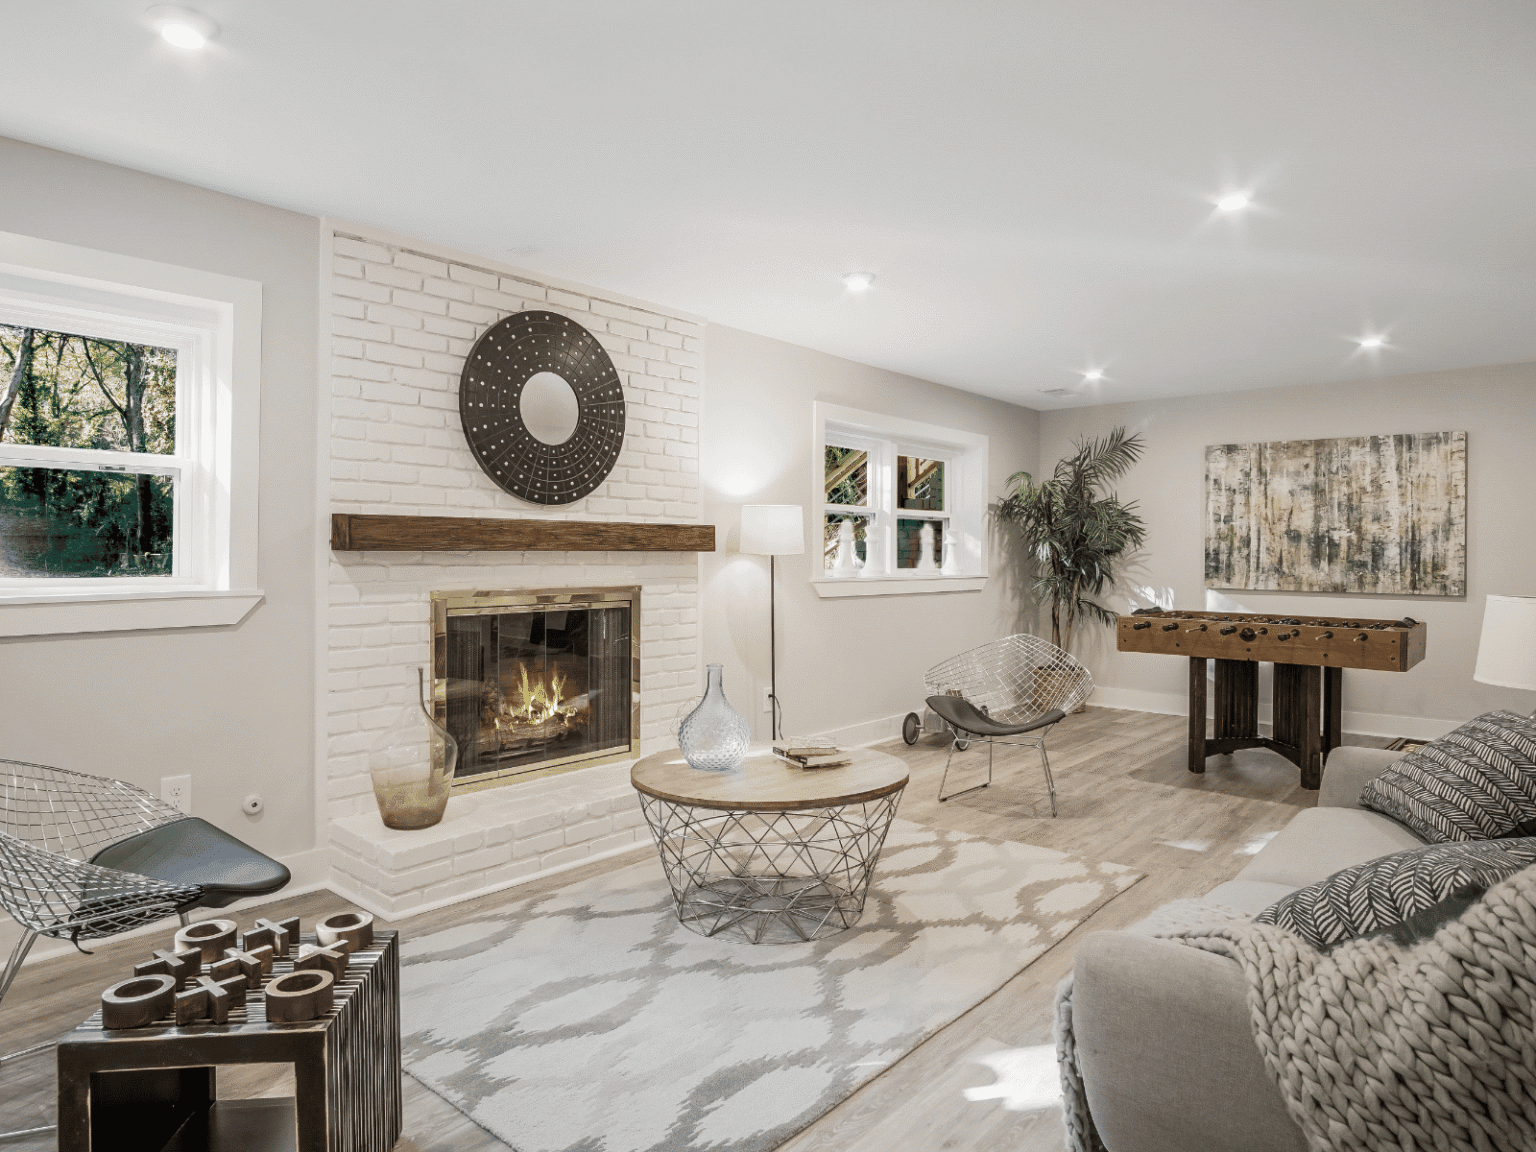
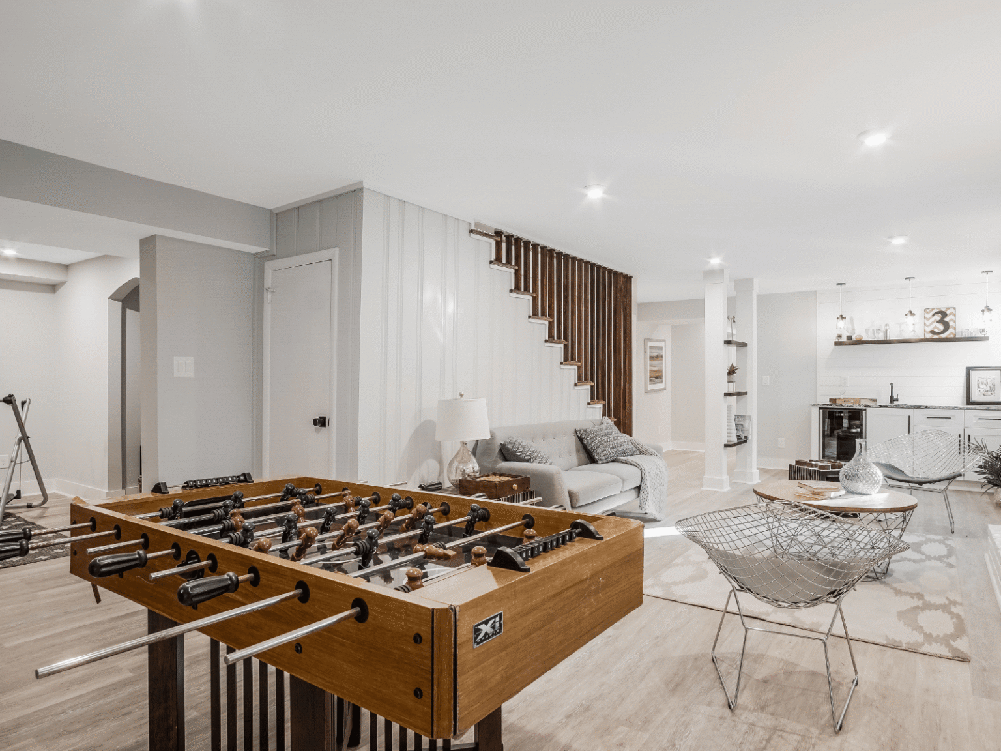
  • Entertaining spaces like home theaters and game rooms
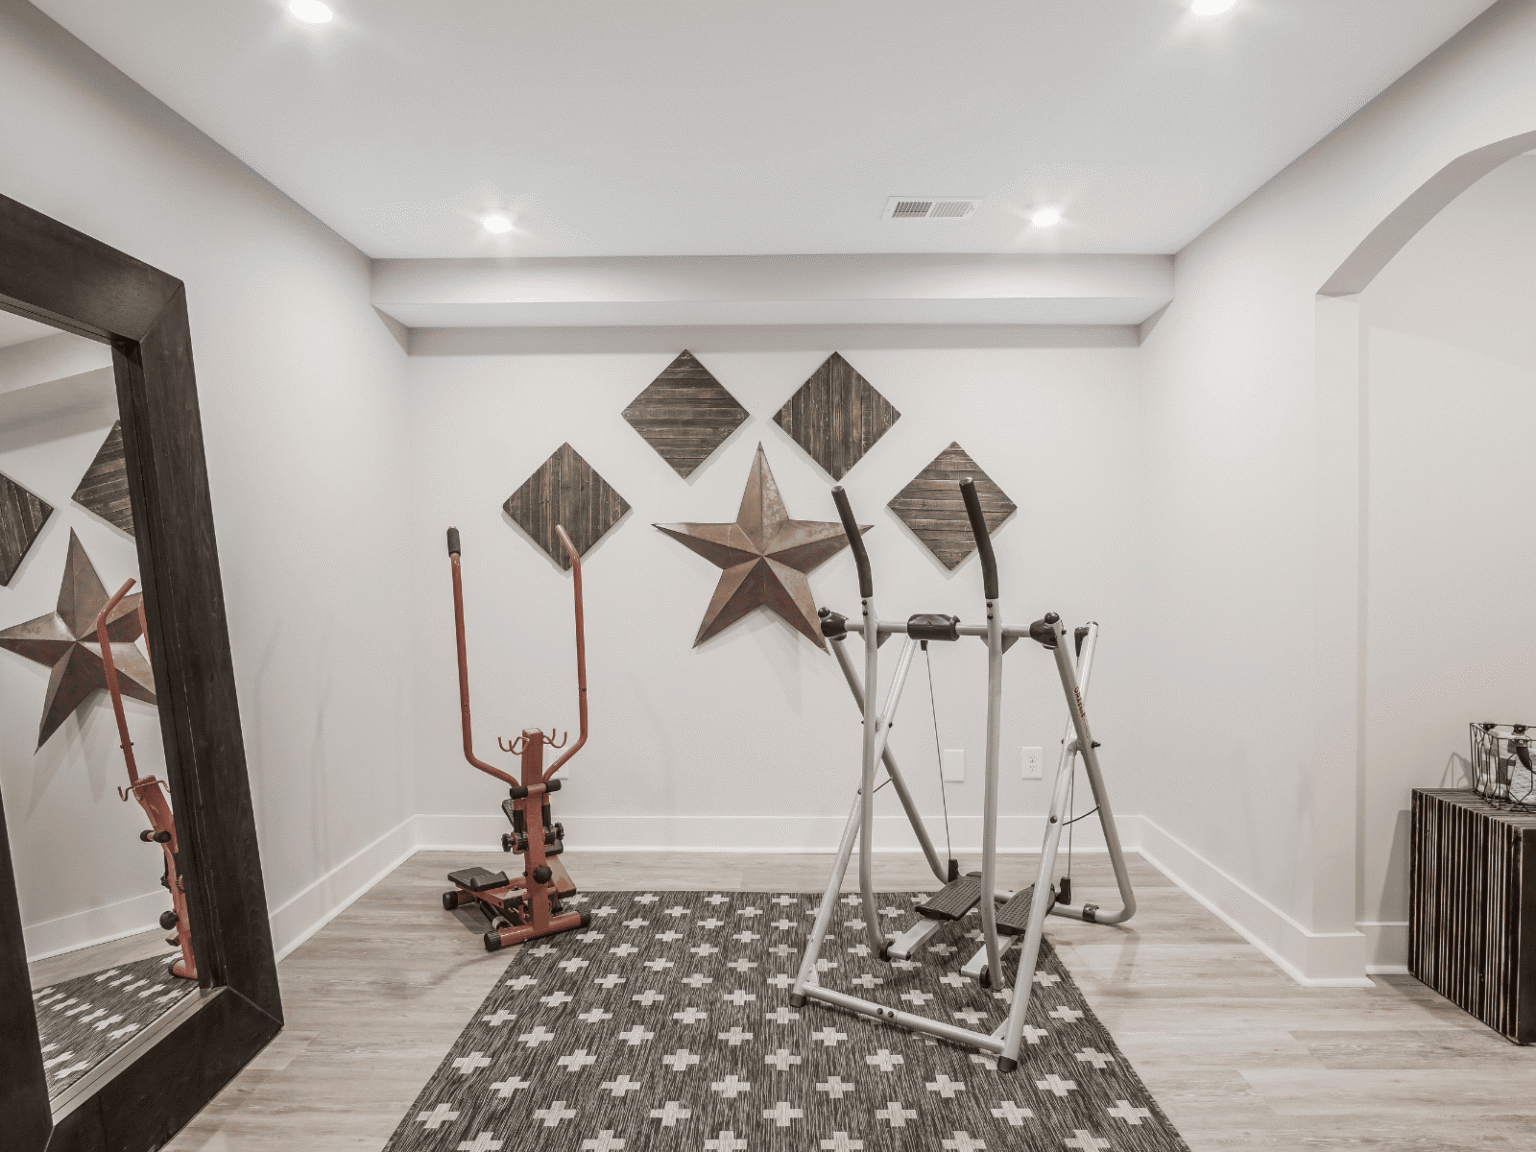
  • Storage and hobbyist spaces

You can absolutely add a bathroom, though the location of your home’s drainage line will generally dictate the location and cost of the bathroom.

The best way to waterproof a basement is through an interior French drain, though a sump pump and dehumidification system may be required.

Just about any flooring option can be used in a basement, from polished concrete to luxury vinyl plank to hardwood or engineered flooring.

Small basements require a deeper dive into your needs to make sure only the most important modifications are made. Creative solutions such as built-in storage solutions and murphy beds also help.

It’s important to choose a basement remodeling contractor with a deep history of successfully completed basement finishing projects, because every basement is different. A contractor needs to understand the framing overhead in addition to the location of the stairs, exterior entry, windows and drainage, all in order to synthesize a layout solution that meets your goals.

Contact Us Today

Get Your Dream Home

We offer expert consultations to make your dream home a reality. Whether you’re planning a renovation or building a new house, our experienced team is here to assist you every step of the way.

Serving Northeast Atlanta
Tucker, Buckhead, Brookhaven, Doraville, Chamblee, Dunwoody, Sandy Springs, Peachtree Corners, Decatur & Briarcliff area.

Tell Us About Your Project

Name

What is 11+3?